

53 Bellevue AvenueRutland City, VT 05701
Due to the health concerns created by Coronavirus we are offering personal 1-1 online video walkthough tours where possible.
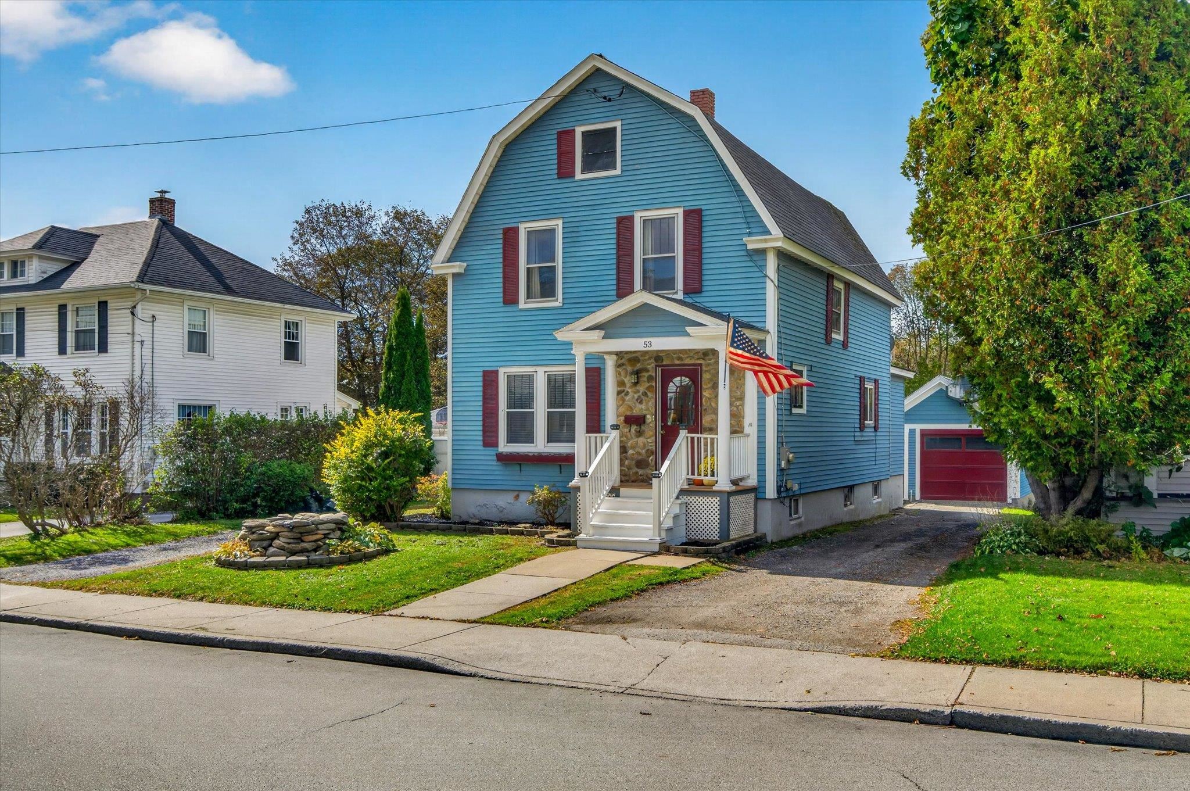
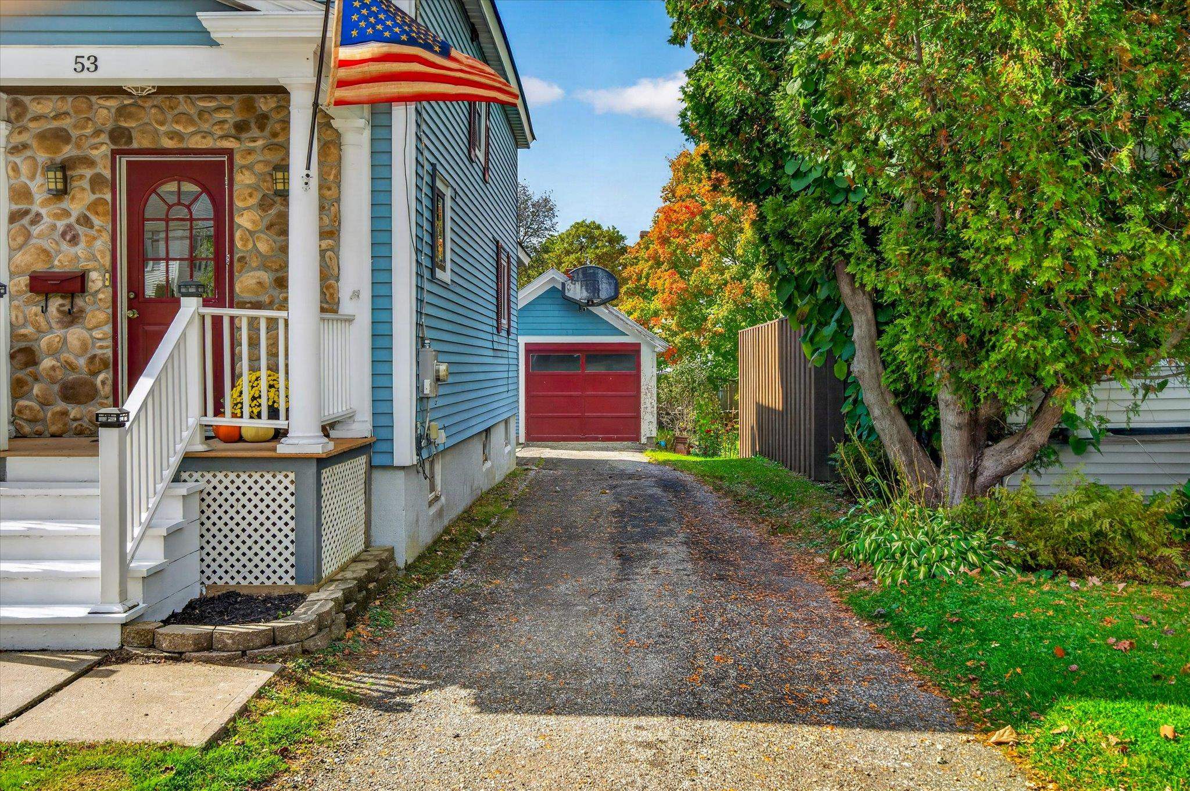
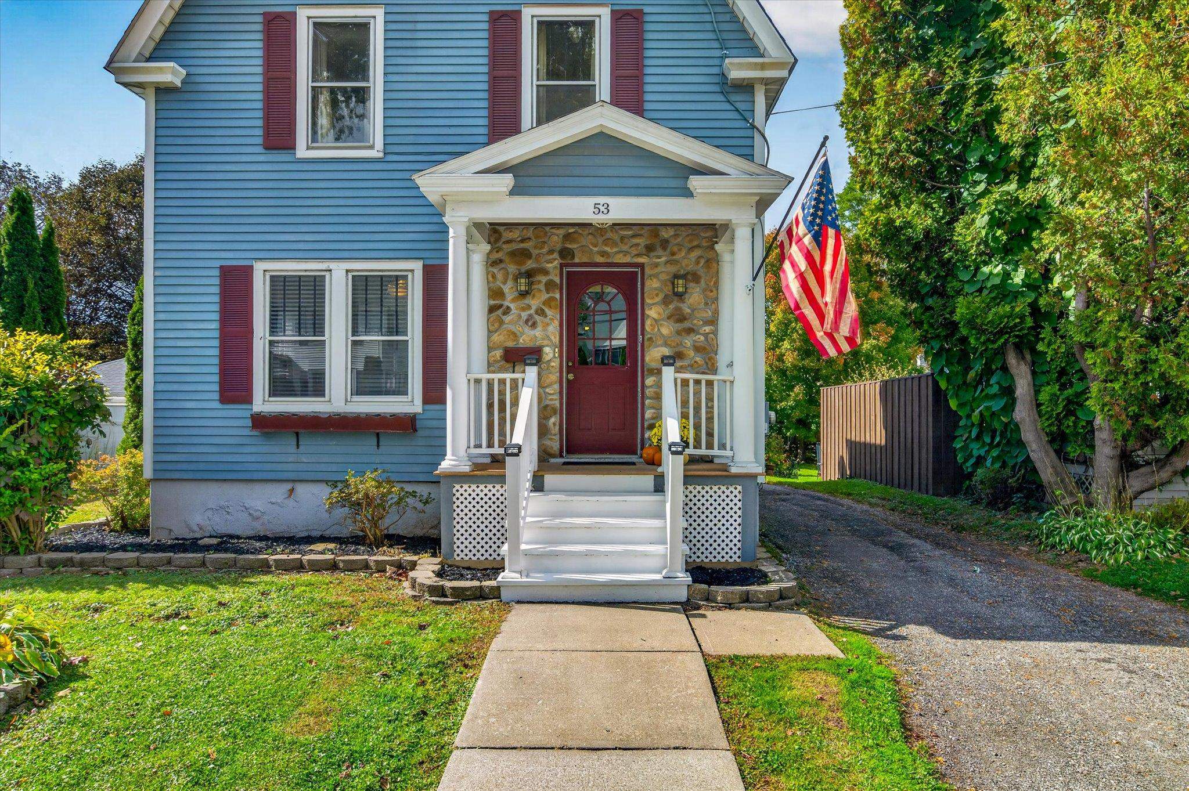
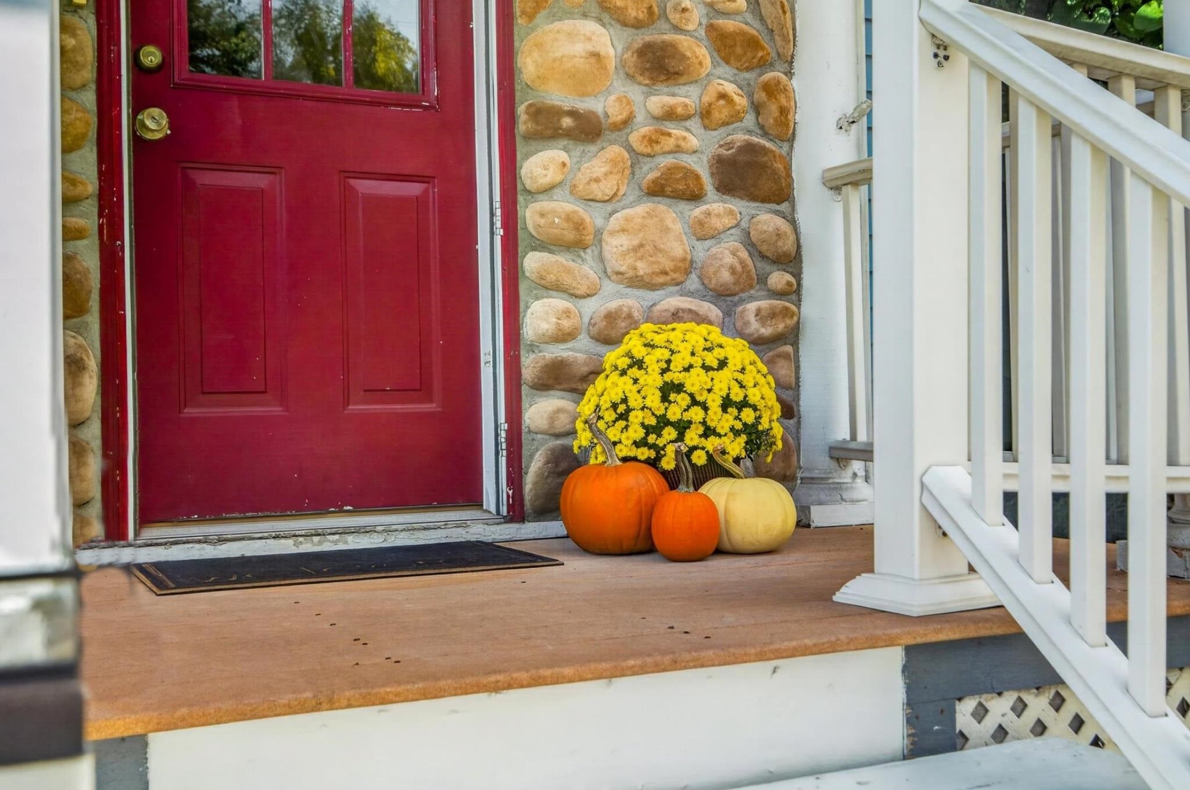
Welcome to 53 Bellevue Avenue, nestled in the heart of Rutland’s Northeast section! Lovingly owned since 1997, this solid home is conveniently located near city schools, parks, and shopping. Blending classic character with practical features, it’s ready for its next chapter. The exterior offers low-maintenance siding, composite steps, custom stone accents, and two curb cuts for ample off-street parking. Enjoy the private, fully fenced backyard with multiple decks, a unique covered summer hangout area perfect for grilling and entertaining, a patio, and a storage shed. The detached garage features a woodstove, workbench, and plenty of storage—or a great place to keep your car out of the winter weather. A covered entry leads to a spacious mudroom with a pellet stove and coat closet. Inside, sunny south-facing windows brighten the open living area, highlighting wood floors, a comfortable living room, built-ins, and attractive crown molding. The generously sized kitchen features abundant cabinetry and counter space, a center work island, and a raised peninsula with seating. A convenient main-level bath and laundry add functionality. Upstairs are three bedrooms, including one with a walk-in closet, a full bath, and an extra bonus room ideal for a home office, hobby space, or additional storage. The basement offers semi-finished office space, a work area, a half bath, and walkout access to the backyard. Classic wood doors, wide trim, and decorative moldings preserve the home’s timeless appeal. Recent improvements include complete rewiring throughout the entire home, providing all-new electrical wiring. Ready to sell a Certificate of Occupancy is in place, the oil tank is certified, and the boiler and pellet stove have been recently cleaned and serviced for the upcoming winter season. A home with character, versatile spaces, and room to make it your own. Come see all that 53 Bellevue Avenue has to offer and start making memories of your own!
| 3 days ago | Listing updated with changes from the MLS® | |
| 3 days ago | Listing first seen on site |

Copyright 2026, PrimeMLS, Inc. All rights reserved. This information is deemed reliable, but not guaranteed. The data relating to real estate displayed on this display comes in part from the IDX Program of PrimeMLS. The information being provided is for consumers’ personal, noncommercial use and may not be used for any purpose other than to identify prospective properties consumers may be interested in purchasing.
Last checked: 2026-10-18 03:08 PM UTC