
89 Edgerton StreetRutland City, VT 05701
Due to the health concerns created by Coronavirus we are offering personal 1-1 online video walkthough tours where possible.
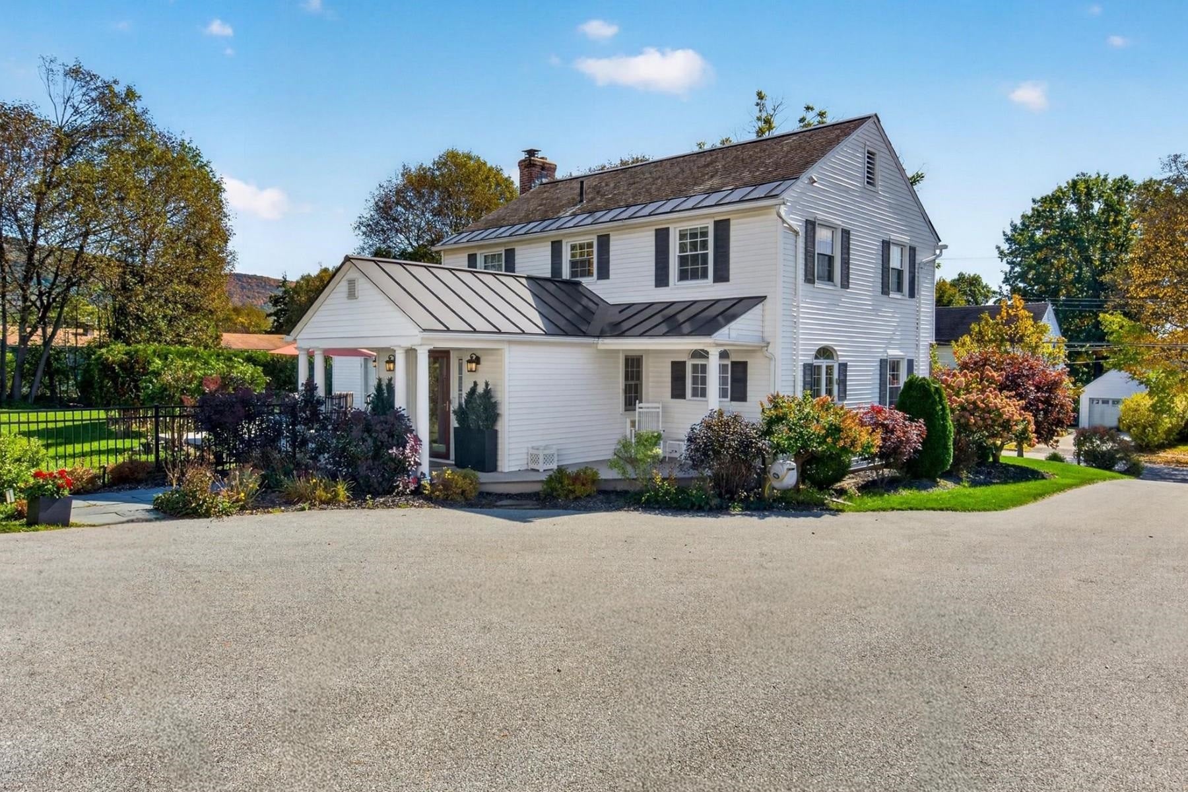
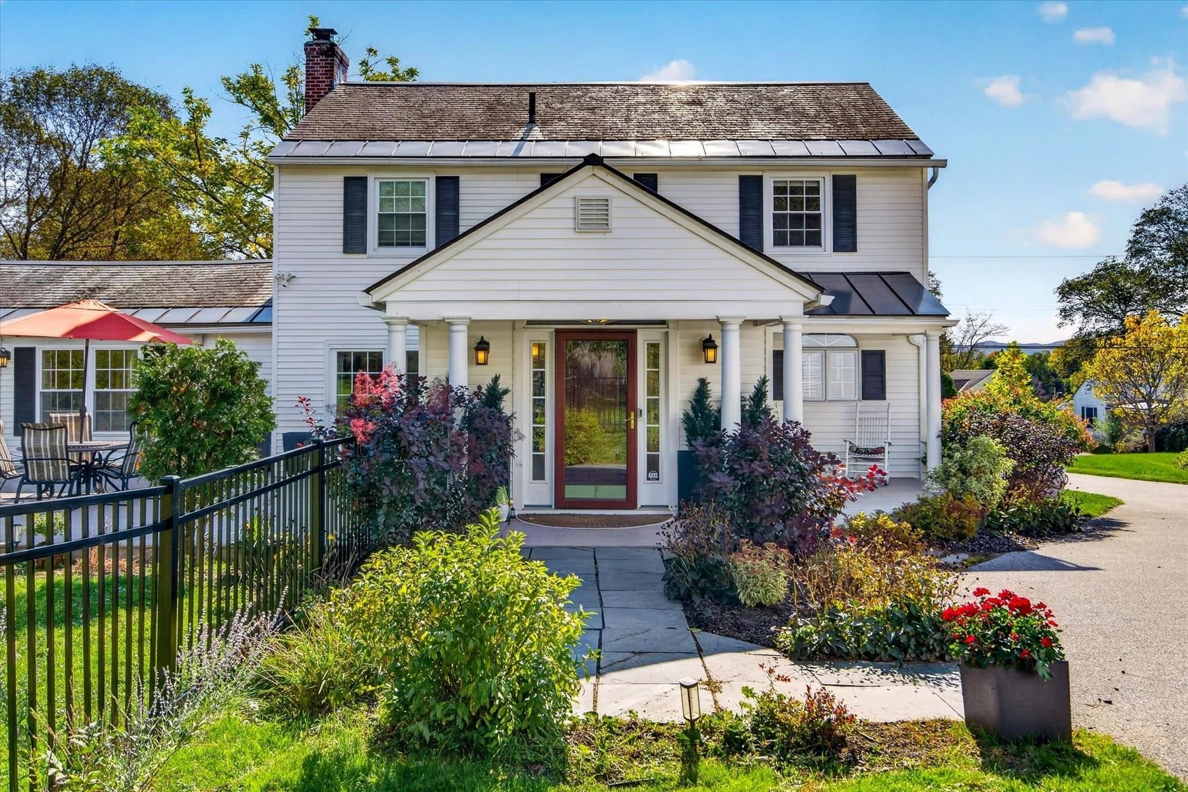
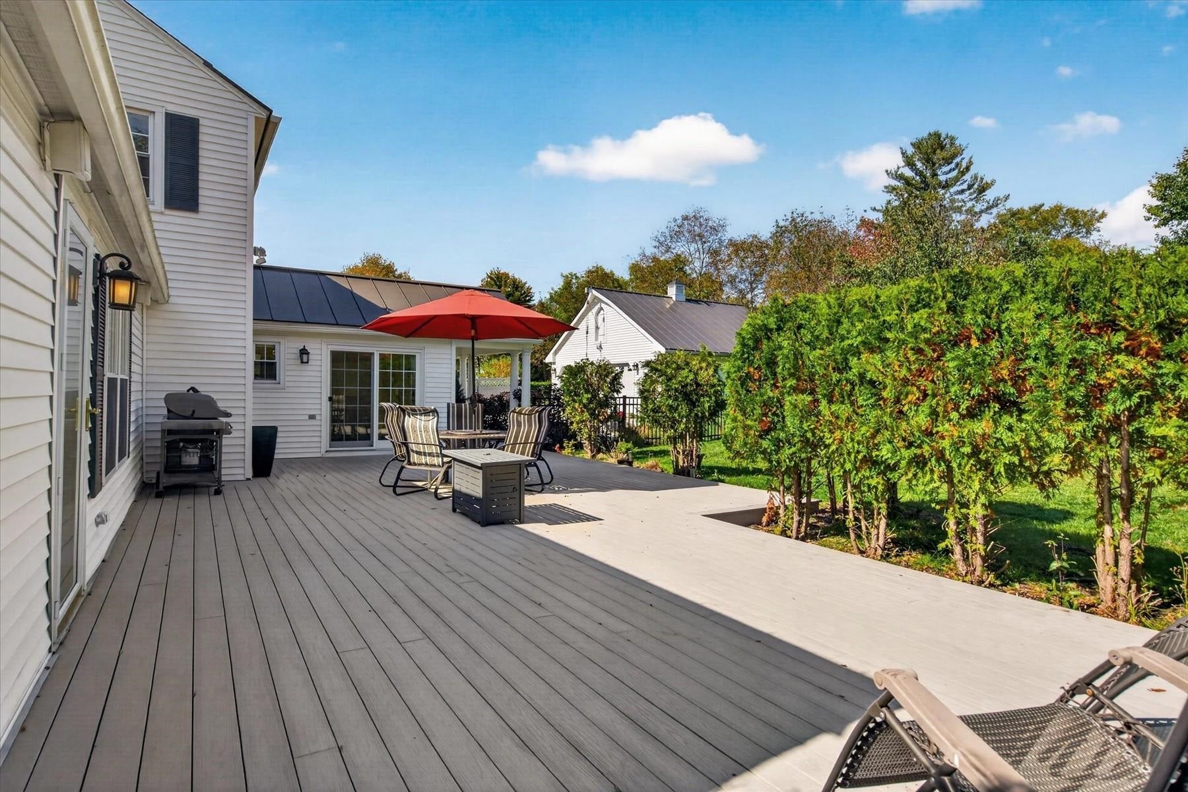
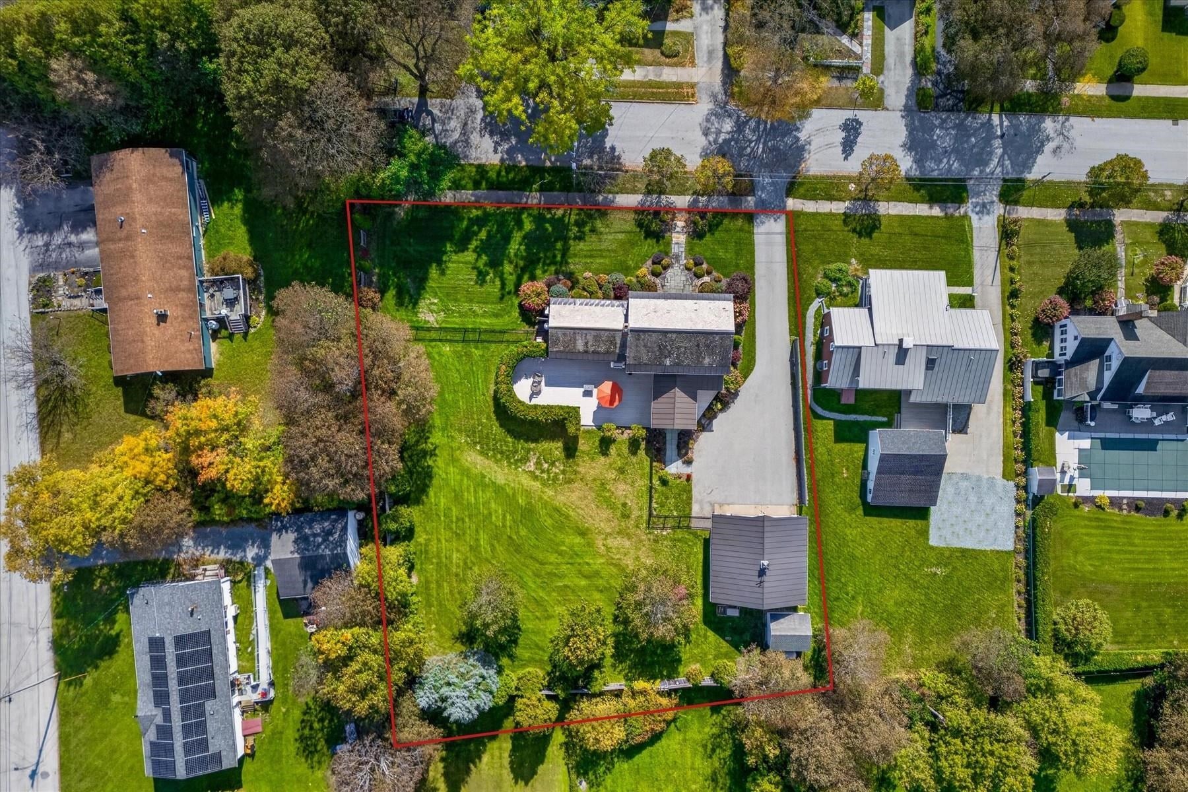
Timeless New England charm defines this well-maintained stone-front home on a desirable dead-end street in Northeast Rutland. Beautiful landscaping, classic stonework, and a covered rear entry create a warm welcome. Inside, hardwood floors, high ceilings, Palladian windows, arched doorways, custom moldings, built-ins, and a pleasing paint palette add character throughout. The living room features a marble-surround fireplace, while the impressive, vaulted ceiling family room offers a stone gas fireplace, wall of built-ins, wet bar, heat pump, and backyard views. Both rooms open onto the 60-foot composite deck seamlessly connecting indoor and outdoor living. The kitchen features leathered granite countertops, abundant cabinetry, a walk-in pantry, and center island with seating, flowing into the dining area with built-ins and a charming window seat. A spacious mudroom with multiple closets adds everyday convenience. Upstairs are a generous primary bedroom with two closets, two additional bedrooms, wall-in storage closet and a renovated bath. The full basement offers workspace, laundry area and a separate storage room. A spacious oversized two-car garage features a workbench and walk-up storage, with ample driveway parking for additional vehicles. The level, pristine yard features attractive wrought-iron and privacy fencing, offering a wonderful space to relax, entertain, or play. Additional highlights include vinyl siding, replacement windows, a garden shed, an automatic whole-house generator, and a security system. With easy access to ski areas, lakes, and year-round recreation, this inviting home combines classic character, practical updates, comfort, and convenience. Move right in and enjoy all this special property has to offer!
| 3 days ago | Listing updated with changes from the MLS® | |
| 3 days ago | Listing first seen on site |

Copyright 2026, PrimeMLS, Inc. All rights reserved. This information is deemed reliable, but not guaranteed. The data relating to real estate displayed on this display comes in part from the IDX Program of PrimeMLS. The information being provided is for consumers’ personal, noncommercial use and may not be used for any purpose other than to identify prospective properties consumers may be interested in purchasing.
Last checked: 2026-10-18 03:08 PM UTC