

202 Burke Hollow D2Killington, VT 05751
Due to the health concerns created by Coronavirus we are offering personal 1-1 online video walkthough tours where possible.
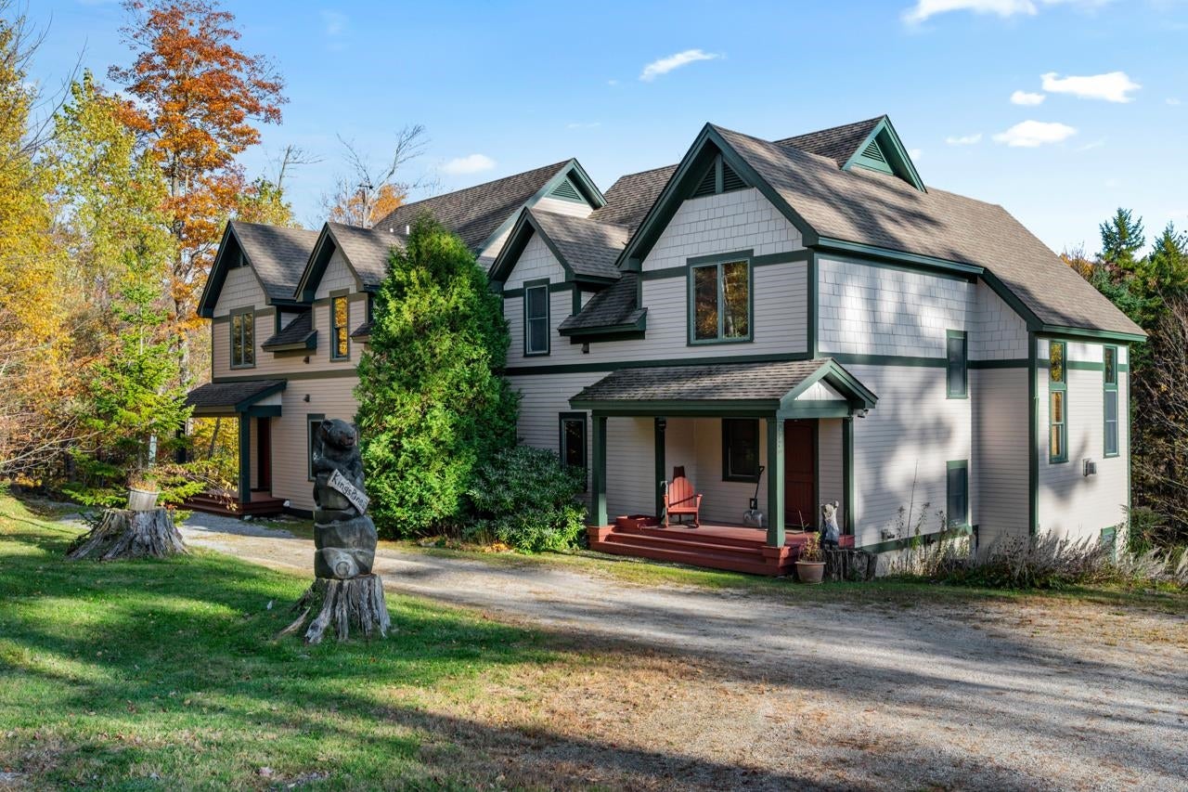
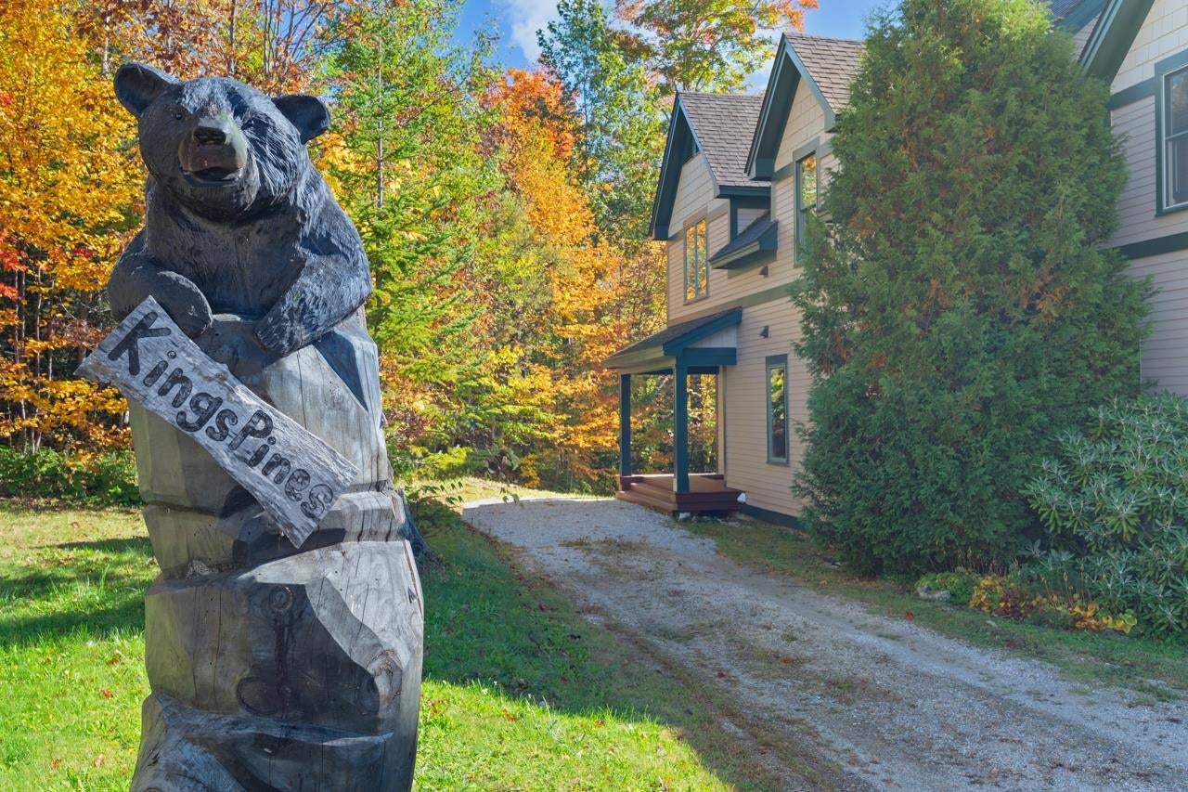
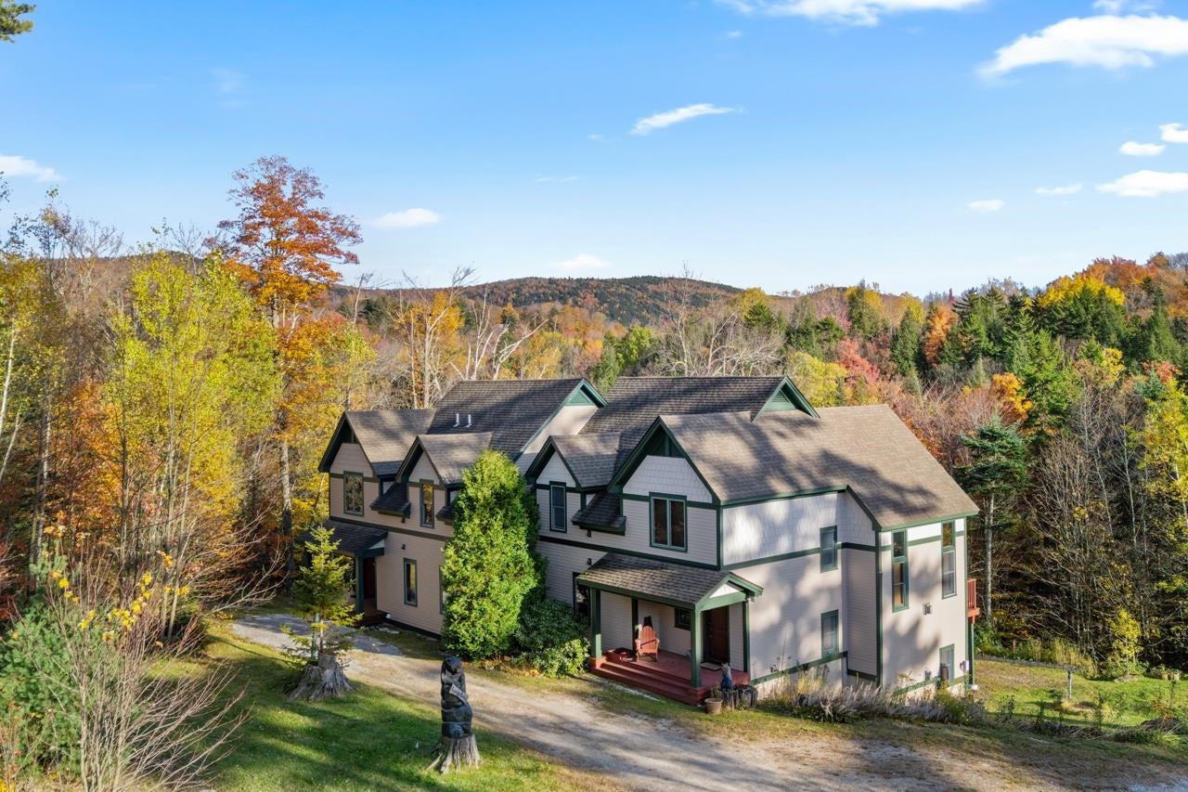
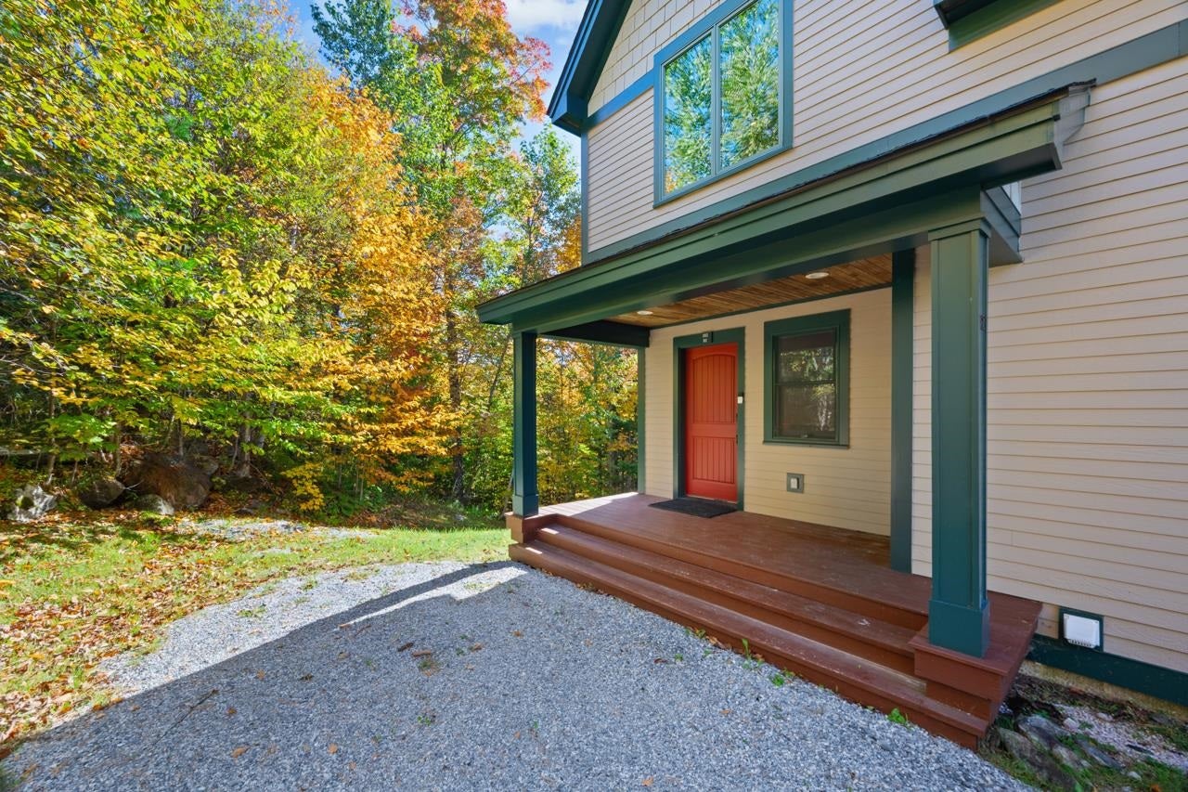
Enjoy privacy, natural light and the best of Killington living in this beautifully appointed Kings Pines end unit. Set within a small townhouse community, this stylish residence offers an upscale mountain setting with three bedrooms, 2 bonus rooms, four baths and a spacious lower level. A private backyard and secluded area for the hot tub add to its appeal. A large mudroom welcomes you with ample space for ski gear and outdoor essentials, while hardwood floors and abundant windows create a warm, bright interior. The open concept kitchen, dining and living areas offer an ideal setting for gathering, with a well-appointed kitchen and a beautiful gas fireplace. Step onto the deck overlooking nature and a babbling brook a peaceful place to unwind after a day on the mountain. Upstairs, the sun-filled primary suite features a private bath with a walk-in shower, jetted tub and double vanity. A second bedroom on this level also enjoys its own private bath. The lower level adds a family room and the two bonus rooms, providing flexible space for games, hobbies and gathering with family and friends. Located just off the Killington Access Road, this home puts restaurants, the K-1 gondola, mountain biking, hiking and golf within easy reach. A welcoming mountain retreat for every season.
| 23 hours ago | Listing updated with changes from the MLS® | |
| 3 days ago | Listing first seen on site |

Copyright 2026, PrimeMLS, Inc. All rights reserved. This information is deemed reliable, but not guaranteed. The data relating to real estate displayed on this display comes in part from the IDX Program of PrimeMLS. The information being provided is for consumers’ personal, noncommercial use and may not be used for any purpose other than to identify prospective properties consumers may be interested in purchasing.
Last checked: 2026-10-17 10:55 PM UTC