

29 Mountain RidgeWilmington, VT 05363
Due to the health concerns created by Coronavirus we are offering personal 1-1 online video walkthough tours where possible.
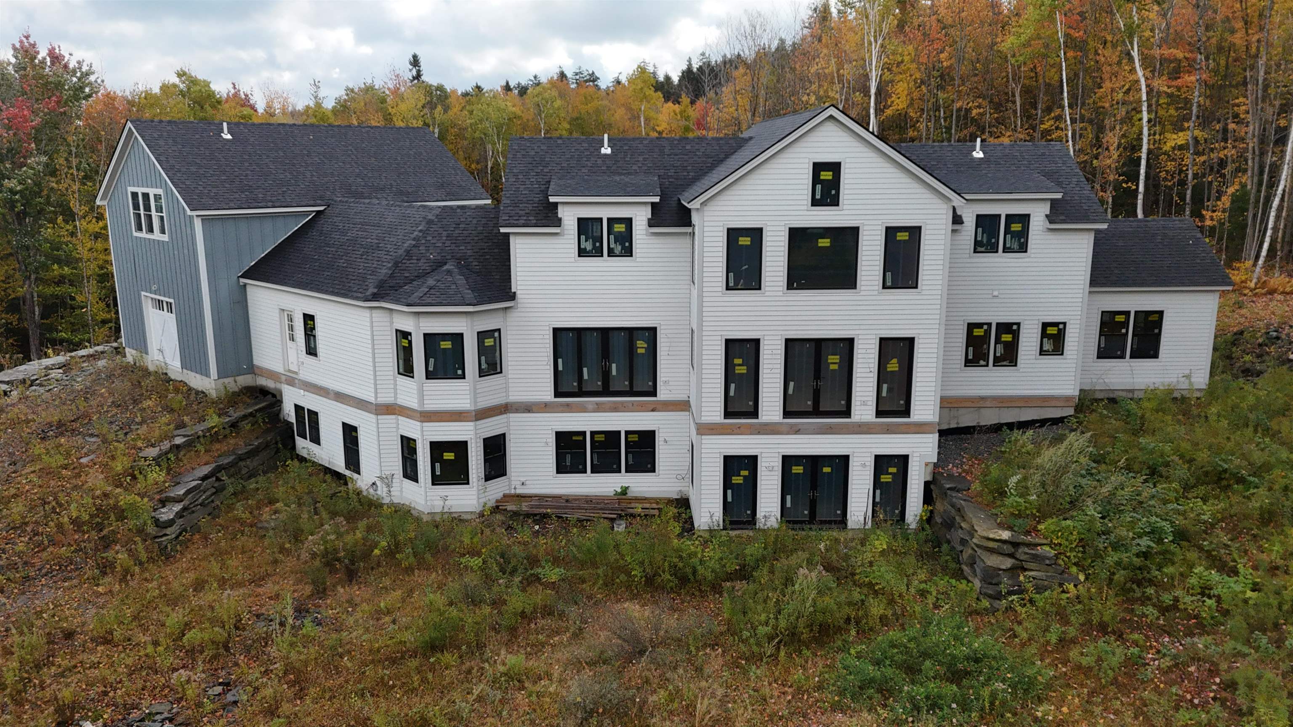
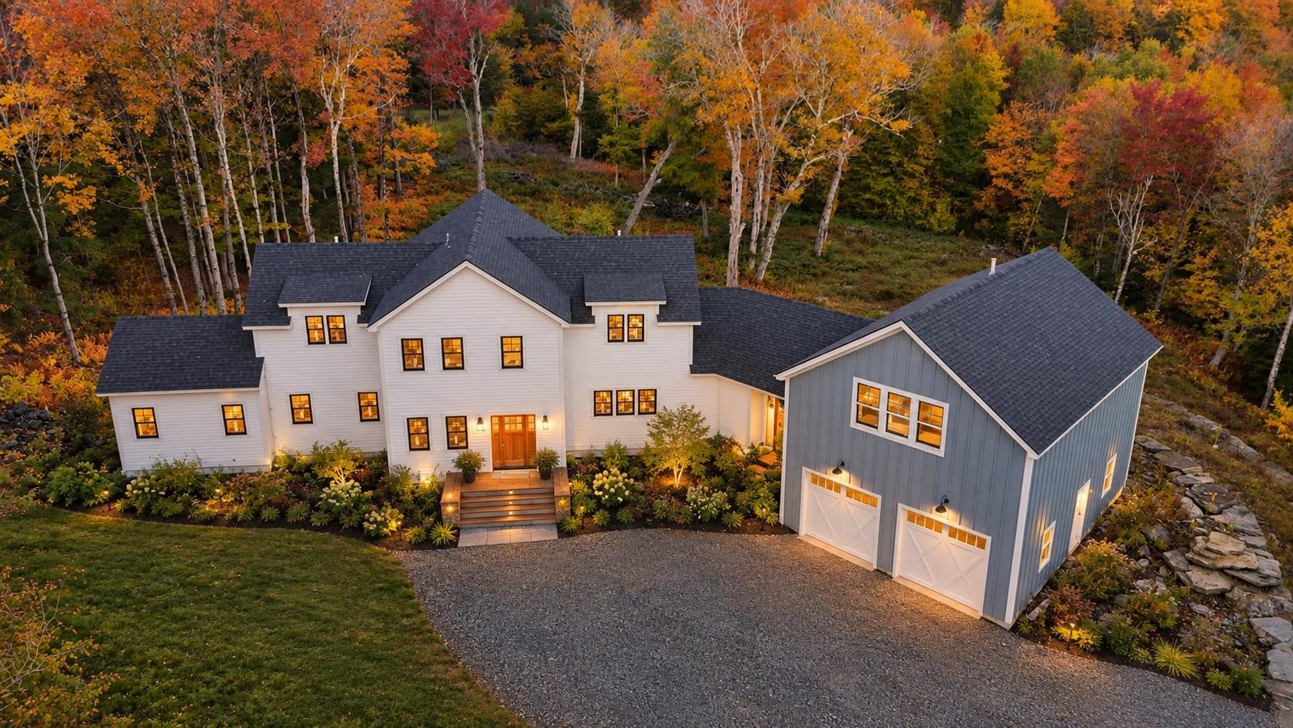
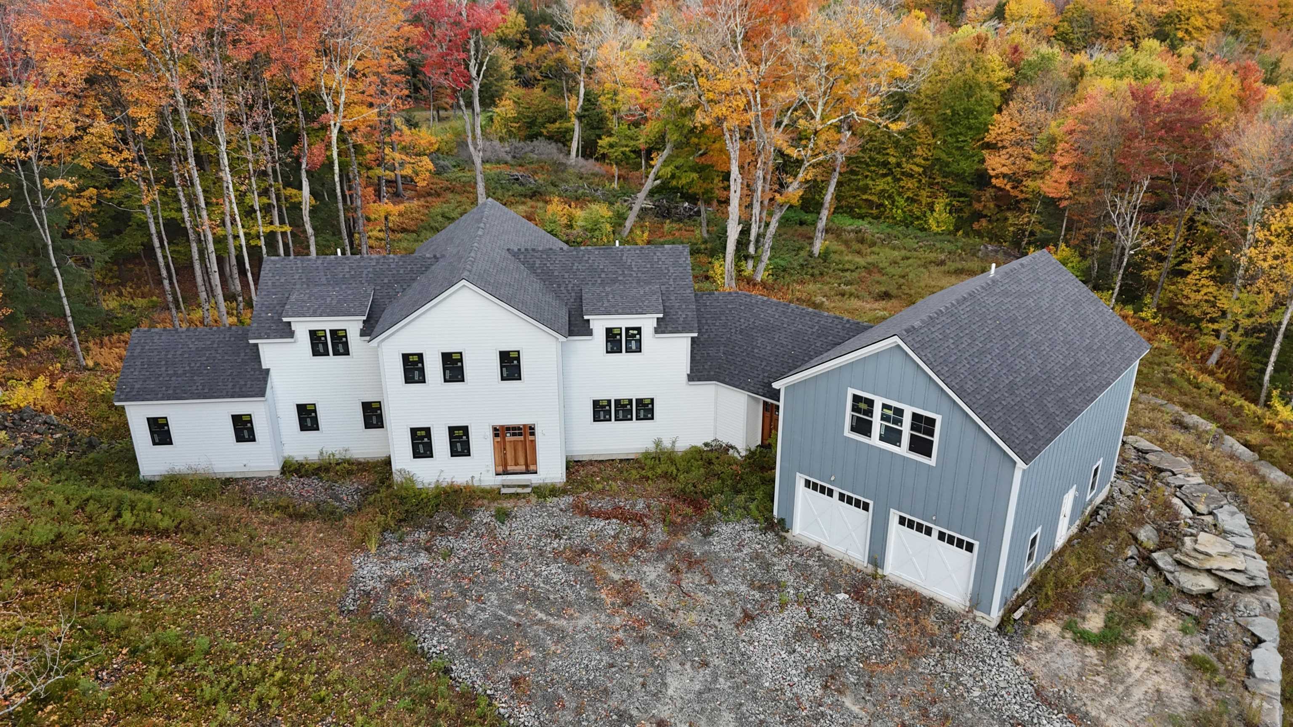
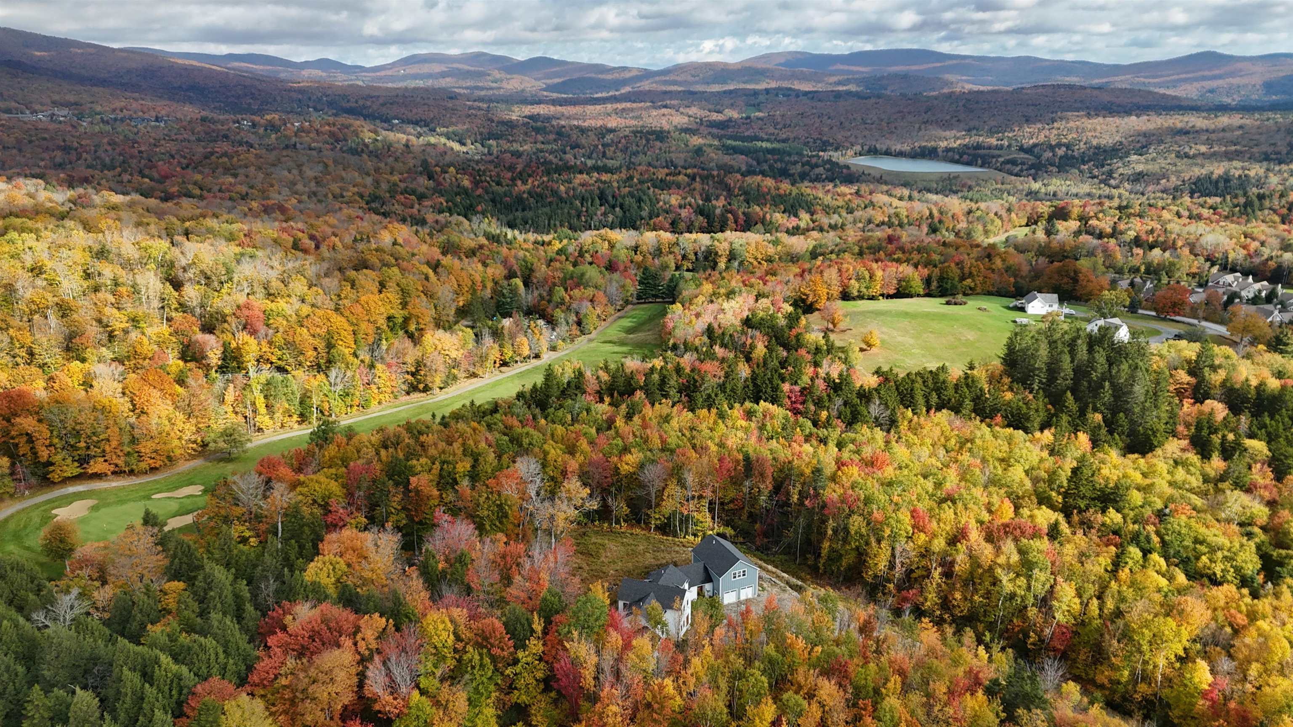
Discover a rare opportunity to complete a spectacular custom timber-frame residence on 25 private acres in the heart of Southern Vermont's premier four-season recreation destination. Ideally situated adjacent to the Haystack Golf Course and The Stack Restaurant, just minutes from the exclusive Hermitage Club and Mount Snow Resort, this partially constructed home offers an exceptional combination of privacy, natural beauty, and incredibly close proximity to world-class skiing, golf, and year-round outdoor adventure. This impressive residence showcases beautiful timber-frame craftsmanship, soaring ceilings, dramatic architectural details, and expansive windows that bring the surrounding Vermont landscape indoors. With much of the home's construction already completed, the next owner has the exciting opportunity to select the finishes and personal touches that will make this remarkable property their own. The thoughtfully designed floor plan envisions approximately 7,000 square feet of finished living space across three levels. At the heart of the home, a magnificent two-story great room with a dramatic fireplace and walls of windows will create a stunning gathering space. The adjoining dining area and spacious kitchen are designed for effortless entertaining with convenient access to expansive outdoor decking and views. The main-level primary suite envisions a private retreat with a generously sized bedroom, luxurious bath, and dual walk-in closets. Upstairs, two additional en suite bedrooms will complement a dedicated office or open loft overlooking the great room. The walkout lower level adds exceptional possibilities for entertaining and relaxation, planning for a spacious recreation room, wet bar, sauna, movie theatre, and bunk room with a large full bath and storage closet. Above the oversized 2 car garage with room for ATVs or snowmobiles is a great space with another full bath providing additional flexibility for a home gym, family room, or sleeping space.
| 4 days ago | Listing updated with changes from the MLS® | |
| 4 days ago | Listing first seen on site |

Copyright 2026, PrimeMLS, Inc. All rights reserved. This information is deemed reliable, but not guaranteed. The data relating to real estate displayed on this display comes in part from the IDX Program of PrimeMLS. The information being provided is for consumers’ personal, noncommercial use and may not be used for any purpose other than to identify prospective properties consumers may be interested in purchasing.
Last checked: 2026-10-18 01:49 AM UTC