

32 Rayton RoadHanover, NH 03755
Due to the health concerns created by Coronavirus we are offering personal 1-1 online video walkthough tours where possible.
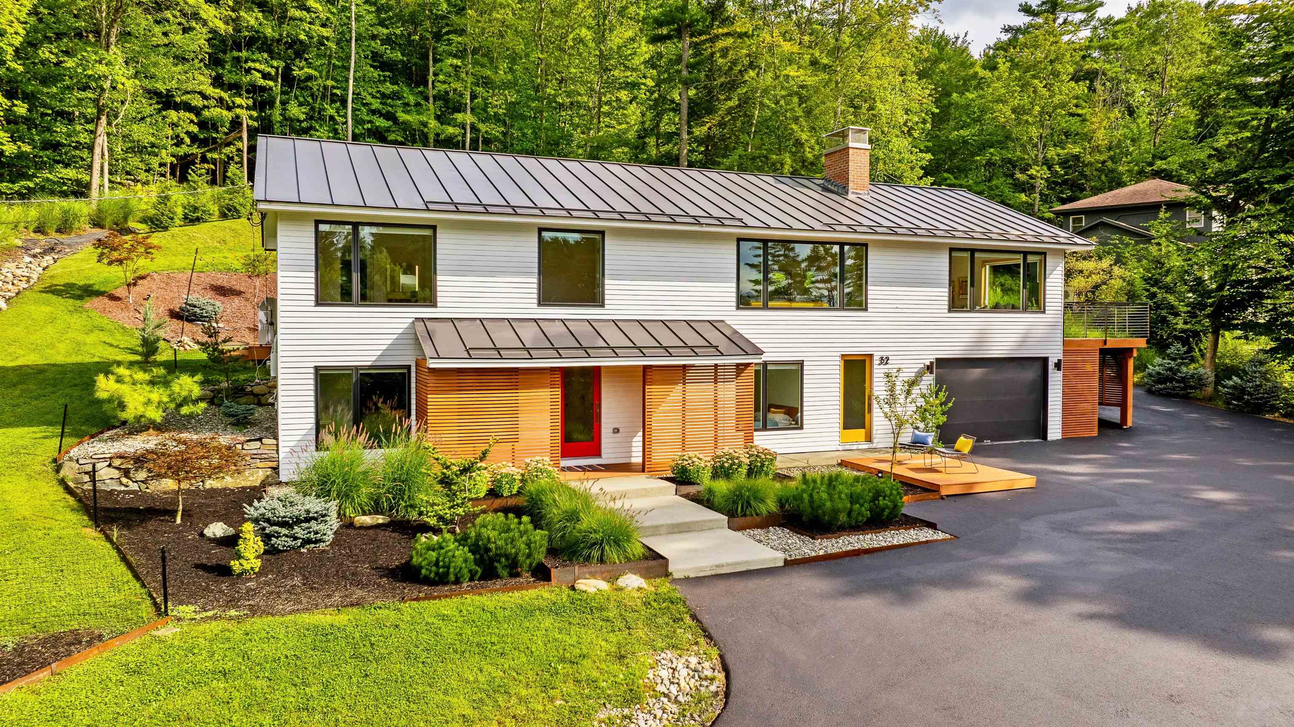
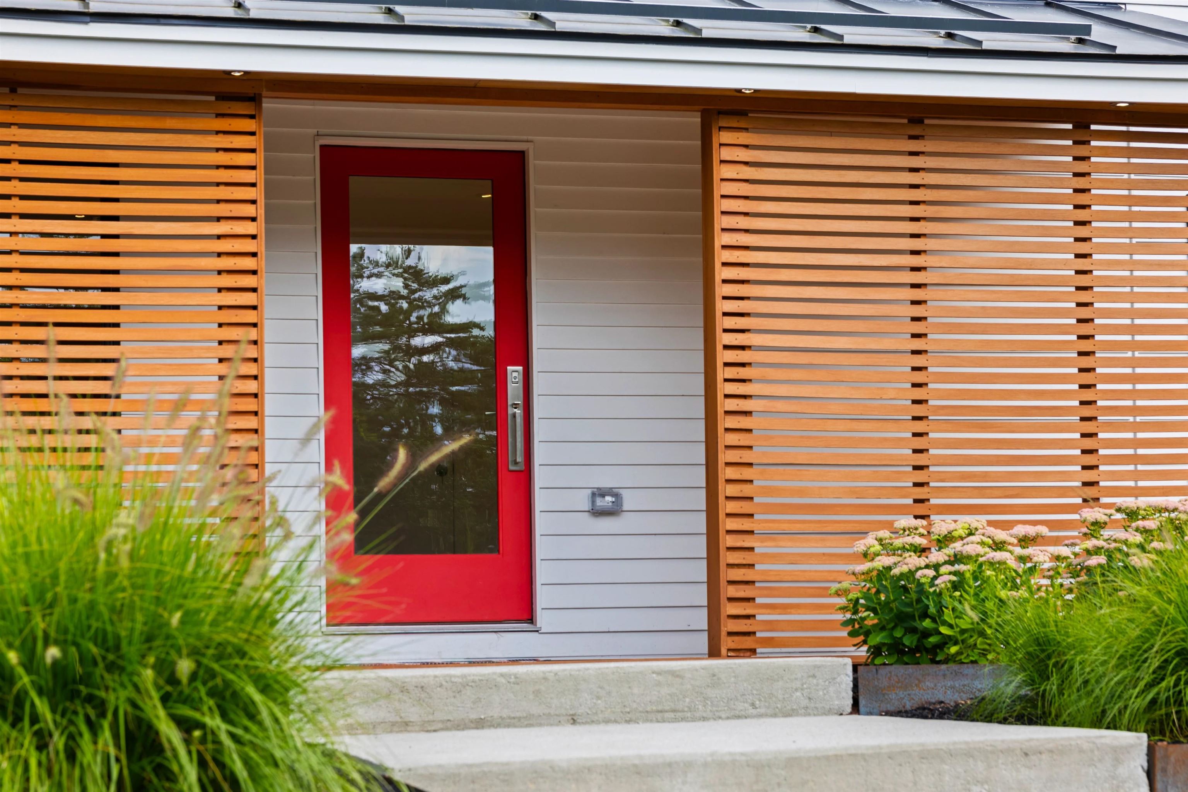
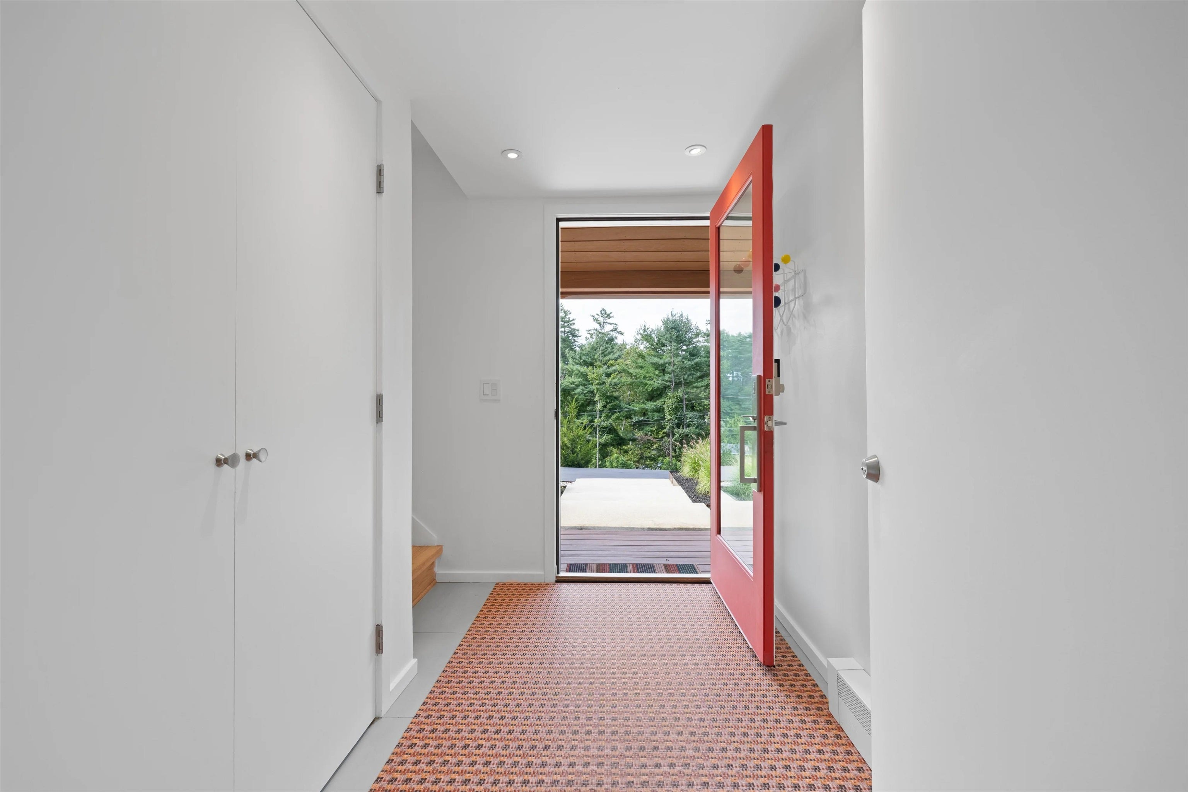
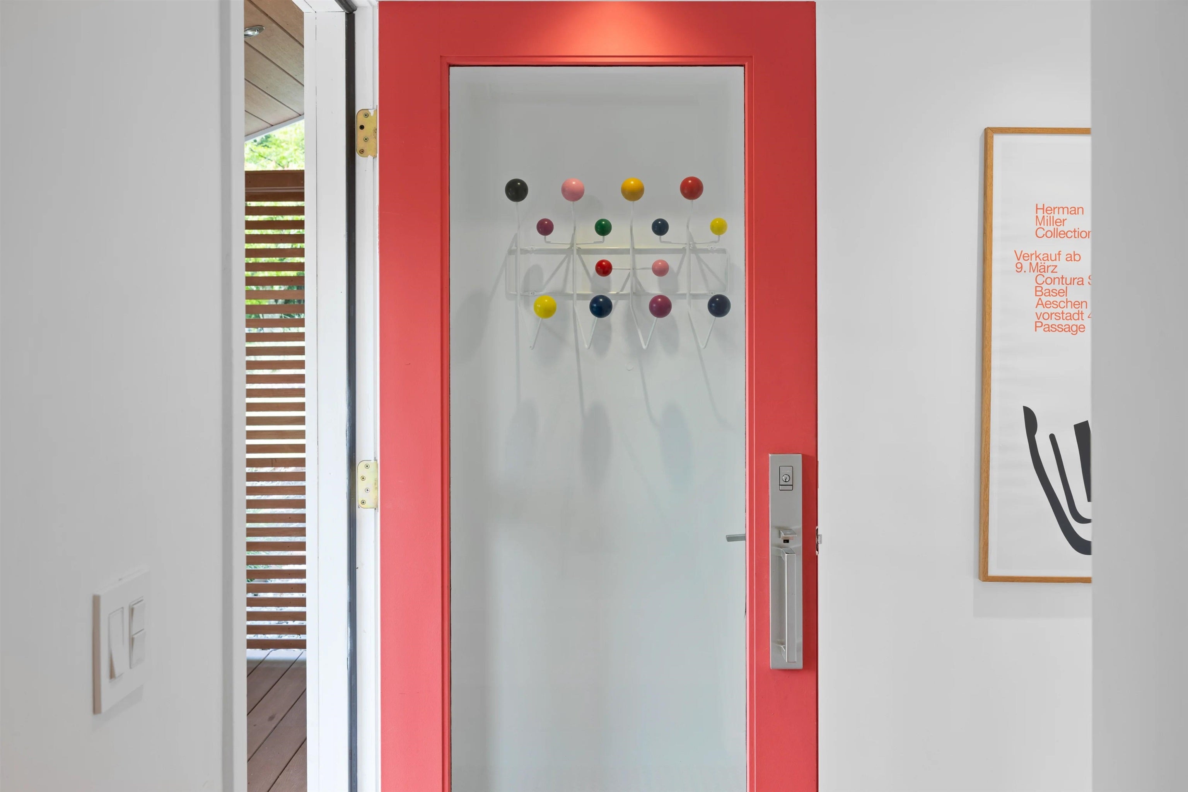
Welcome to this beautifully renovated Mid-Century Modern home in Hanover, NH. Set on approximately one acre in a desirable hillside neighborhood, this 5-bedroom, 3-bathroom home is just a 10-minute stroll from Dartmouth College and downtown Hanover. The home underwent a comprehensive transformation from 2019 through 2025, with the renovation completed in 2025. Virtually every interior and exterior element was replaced or newly installed, including walls, flooring, kitchens, bathrooms, finishes, fixtures, and appliances, creating a truly turnkey property well suited for Dartmouth faculty, medical professionals, or families seeking sophisticated Upper Valley living. The open-concept interior features expansive windows, warm wood tones, and clean architectural lines. Custom cabinetry throughout, including coordinated kitchen cabinetry and bathroom vanities, creates a cohesive design. The new kitchen features quartz countertops and Sub-Zero and Wolf appliances. The flexible floor plan offers five bedrooms, with two on the main level and three on the lower level. The lower level functions as a private secondary living suite with its own kitchen and all-new appliances, well suited for guests, extended family, multigenerational living, an au pair, or older children. Designer furnishings from Herman Miller, Vitra, Ligne Roset, Loll Designs, and Design Within Reach are available separately, offering the opportunity to purchase the home fully furnished and ready to enjoy. Outside, beautifully landscaped grounds feature Japanese maples and conifers, a large private deck, Bullfrog hot tub, and wraparound paved driveway with ample parking. Under Hanover's recently updated land-use regulations, the approximately one-acre parcel may offer opportunities for an additional buildable lot or other permitted future development. This fully renovated and turnkey Mid-Century Modern home offers an exceptional Hanover location, thoughtful design, and nothing left to do but move in and enjoy.
| 2 weeks ago | Listing updated with changes from the MLS® | |
| 3 weeks ago | Listing first seen on site |

Copyright 2026, PrimeMLS, Inc. All rights reserved. This information is deemed reliable, but not guaranteed. The data relating to real estate displayed on this display comes in part from the IDX Program of PrimeMLS. The information being provided is for consumers’ personal, noncommercial use and may not be used for any purpose other than to identify prospective properties consumers may be interested in purchasing.
Last checked: 2026-10-18 02:53 AM UTC