
Peak Property Group Vermont Real Estate

PROPERTY SEARCH

Embarking on a quest to find the perfect property, where dreams and investments unite.

Save
Ask
Tour
Hide
Share
$2,700,000
25 Days On Site

3360 & 3378 White Mountain Highway
Conway, NH 03860

For Sale|Multi Family|Active
0
Beds
0
Total Baths
10,404
SqFt
$260
/SqFt
1872
Built
County:
Carroll
Listing courtesy of Kevin J Killourie of Badger Peabody & Smith Realty Cell: 603-986-5551

Due to the health concerns created by Coronavirus we are offering personal 1-1 online video walkthough tours where possible.
Call Now: (802) 353-1604
Is this the listing for you? We can help make it yours.
(802) 353-1604
3360 & 3378 White Mountain Highway3360 & 3378 White Mountain Highway3360 & 3378 White Mountain Highway3360 & 3378 White Mountain Highway
Save
Ask
Tour
Hide
Share

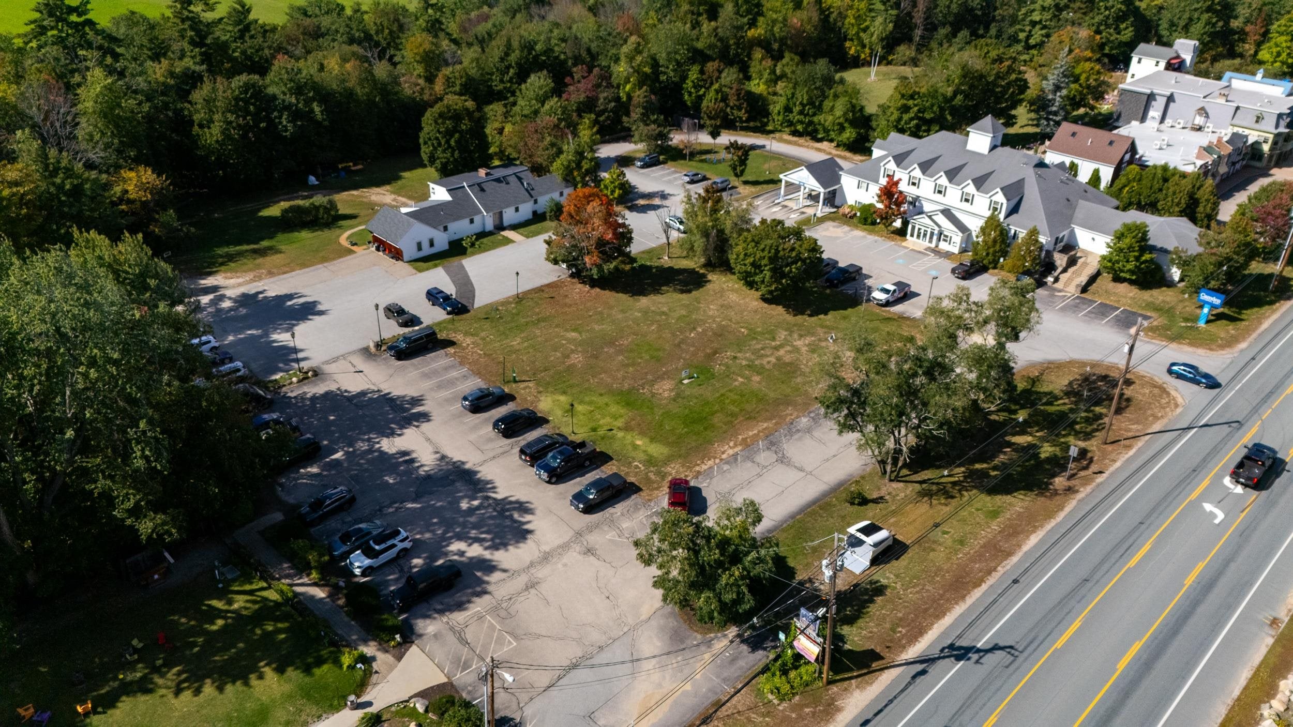
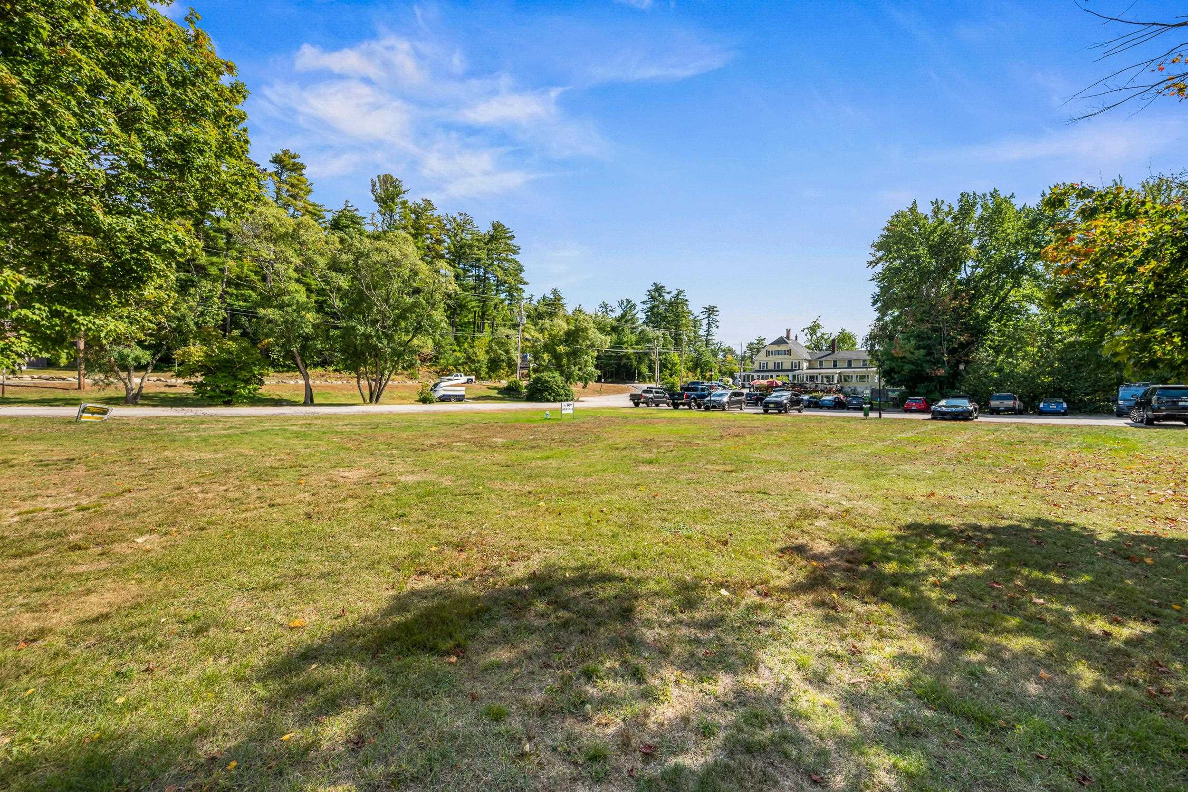
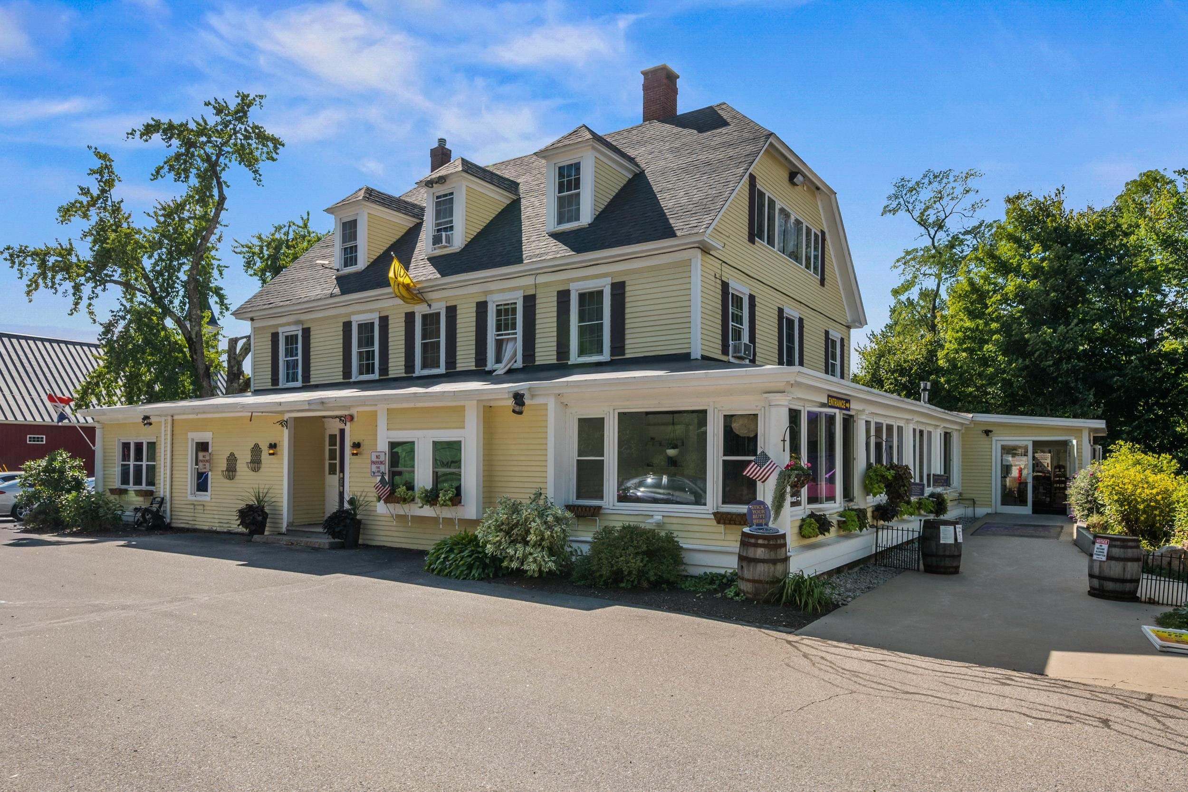
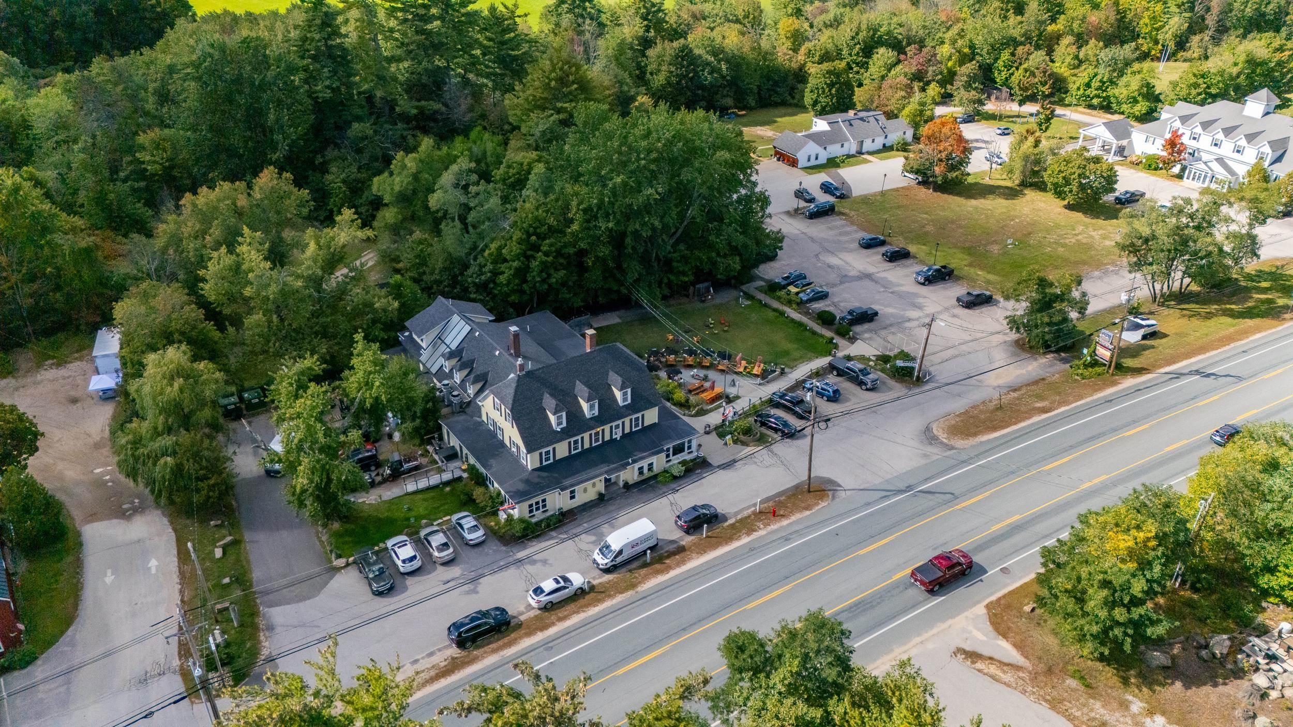
Business relocating! Seize the opportunity to purchase a 10,000 sq ft building with powerful views to Mt. Washington on 5.2 commercially zoned acres, adjacent to popular and successful businesses in North Conway. The building currently houses a restaurant, brewery, five guest rooms, and a one-bedroom long-term rental. The flexible layout and public water & sewer allows for expansion or a change of use, with the option to continue as a restaurant or convert the space to apartments, with additional units possible in the building, and on the back and side land. The walkout basement adds 4,500 sq ft of additional space for infrastructure. Whether you're an investor seeking income potential or an entrepreneur ready to bring a vision to life, this property offers a unique opportunity for its next chapter.

Save
Ask
Tour
Hide
Share
Listing Snapshot
Price 
$2,700,000
Days On Site 
25 Days
Bedrooms 
N/A
Inside Area (SqFt) 
10,404 sqft
Total Baths 
N/A
Full Baths 
N/A
Partial Baths 
N/A
Lot Size 
5.2 Acres
Year Built 
1872
MLS® Number 
5111039
Status 
Active
Property Tax 
$18,866
HOA/Condo/Coop Fees 
N/A
Sq Ft Source 
N/A
Friends & Family
Recent Activity
4 weeks agoListing updated with changes from the MLS®
4 weeks agoListing first seen on site
General Features
Acres 
5.2
Direction Faces 
North
Number Of Stories 
3
Parking 
Paved
Property Sub Type 
Multi Family
Sewer 
Public Sewer
SqFt Above 
10404
SqFt Total 
14866
Style 
AntiqueColonialMulti-Level
Utilities 
Cable AvailablePhone Available
Water Source 
Public
Zoning 
HC
Interior Features
Appliances 
Gas Water Heater
Basement 
FinishedFullPartially FinishedDaylightStorage Space
Cooling 
Central Air
Electric 
Circuit Breakers
Heating 
BaseboardHot WaterZoned
Save
Ask
Tour
Hide
Share
Exterior Features
Construction Details 
Brick VeneerWood Siding
Exterior 
Other
Lot Features 
Sloped
Patio And Porch 
PatioPorch
Roof 
ShingleMembrane
View 
Mountain(s)
Waterview 
Mountain(s)
Community Features
School District 
SAU #9
Schools
School District
SAU #9
Elementary School
Assigned
Middle School
A. Crosby Kennett Middle Sch
High School
A. Crosby Kennett Sr. High
Listing courtesy of Kevin J Killourie of Badger Peabody & Smith Realty Cell: 603-986-5551


Copyright 2026, PrimeMLS, Inc. All rights reserved. This information is deemed reliable, but not guaranteed. The data relating to real estate displayed on this display comes in part from the IDX Program of PrimeMLS. The information being provided is for consumers’ personal, noncommercial use and may not be used for any purpose other than to identify prospective properties consumers may be interested in purchasing.
Last checked: 2026-10-18 01:49 AM UTC
Neighborhood & Commute
Source: Walkscore
Disclosure: Community information and market data powered by Constellation Data Labs. Information is deemed reliable but not guaranteed.
Save
Ask
Tour
Hide
Share