
Peak Property Group Vermont Real Estate

PROPERTY SEARCH

Embarking on a quest to find the perfect property, where dreams and investments unite.

Save
Ask
Tour
Hide
Share
$1,250,000
76 Days On Site

58 Knoll Drive
Killington, VT 05751

For Sale|Single Family Residence|Active
3
Beds
4
Total Baths
2
Full Baths
2
Partial Baths
3,248
SqFt
$385
/SqFt
1995
Built
County:
Rutland
Listing courtesy of Marni Rieger of KW Vermont-Killington Cell: 802-353-1604

Due to the health concerns created by Coronavirus we are offering personal 1-1 online video walkthough tours where possible.
Call Now: (802) 353-1604
Is this the listing for you? We can help make it yours.
(802) 353-1604
58 Knoll Drive58 Knoll Drive58 Knoll Drive58 Knoll Drive
Save
Ask
Tour
Hide
Share

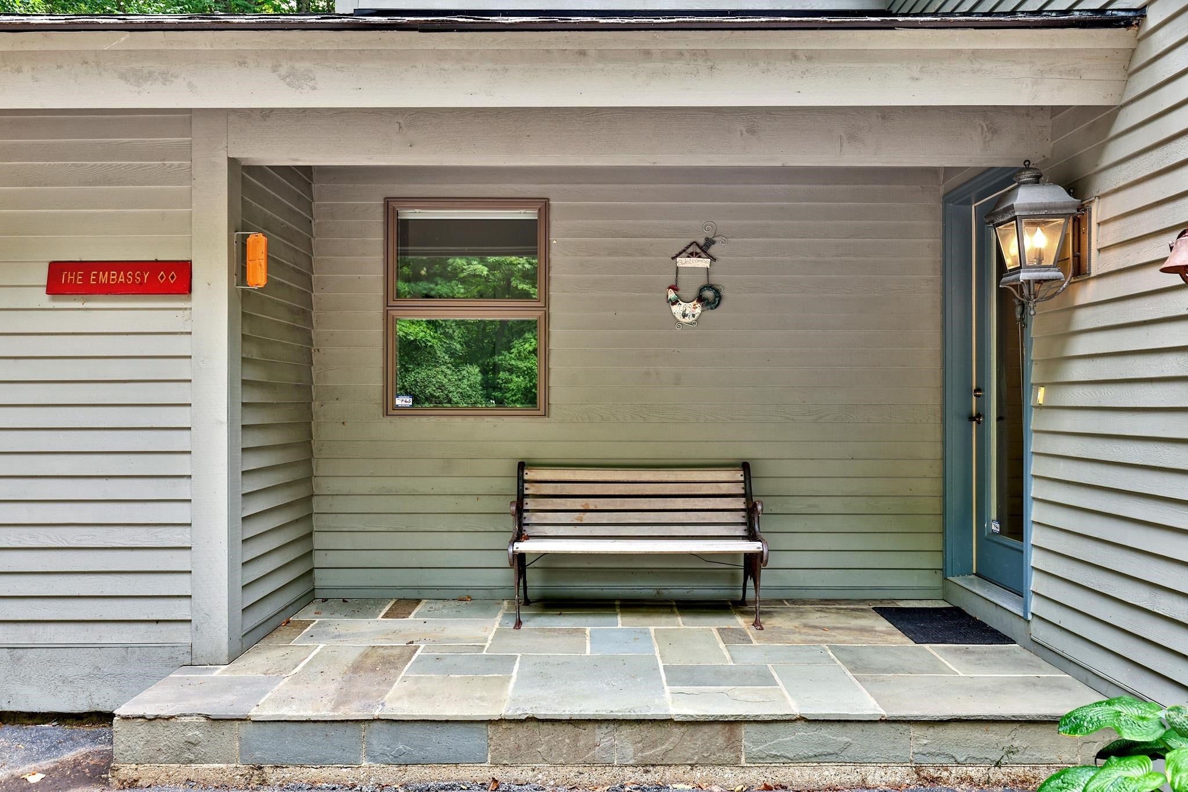
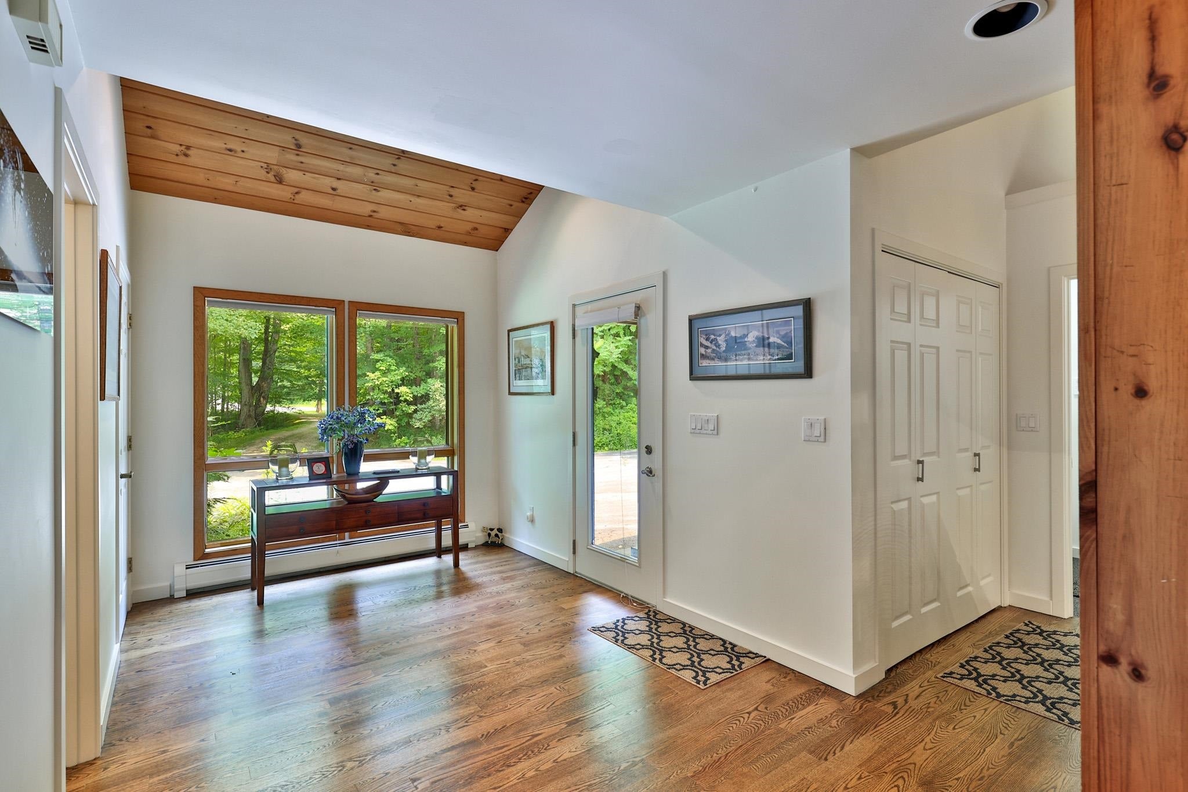
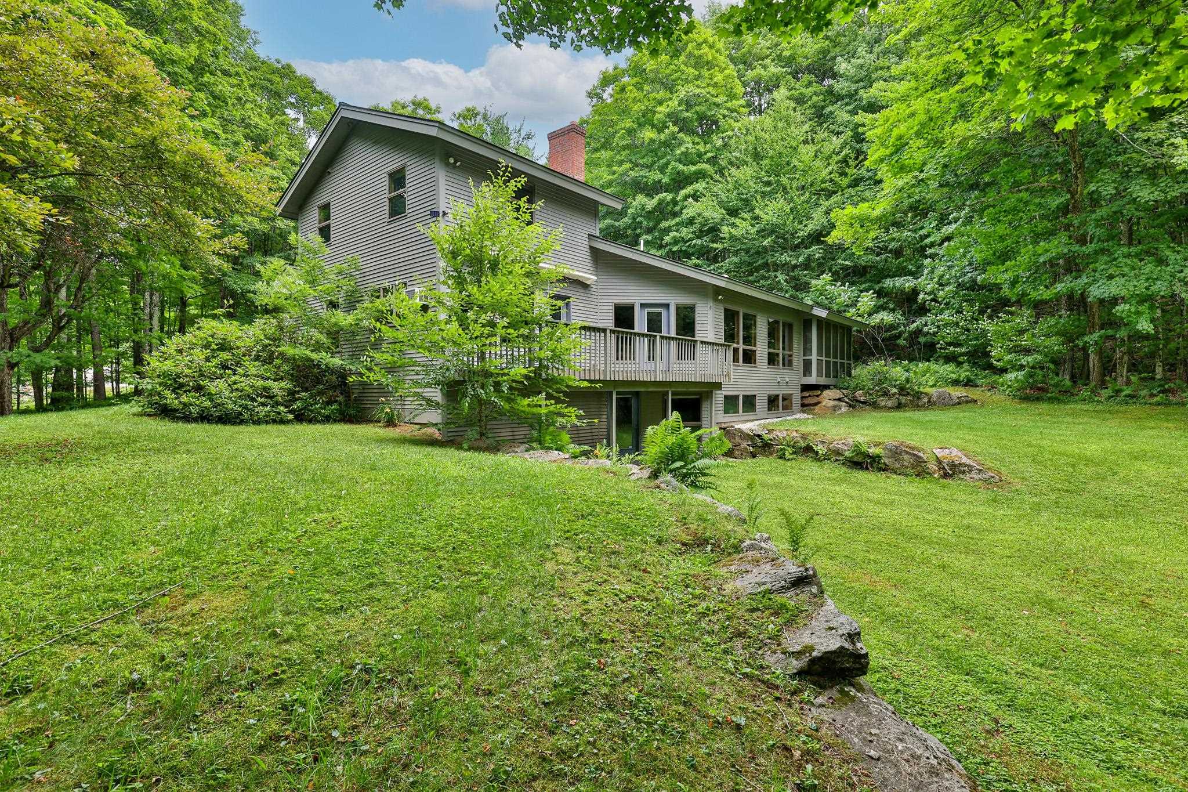
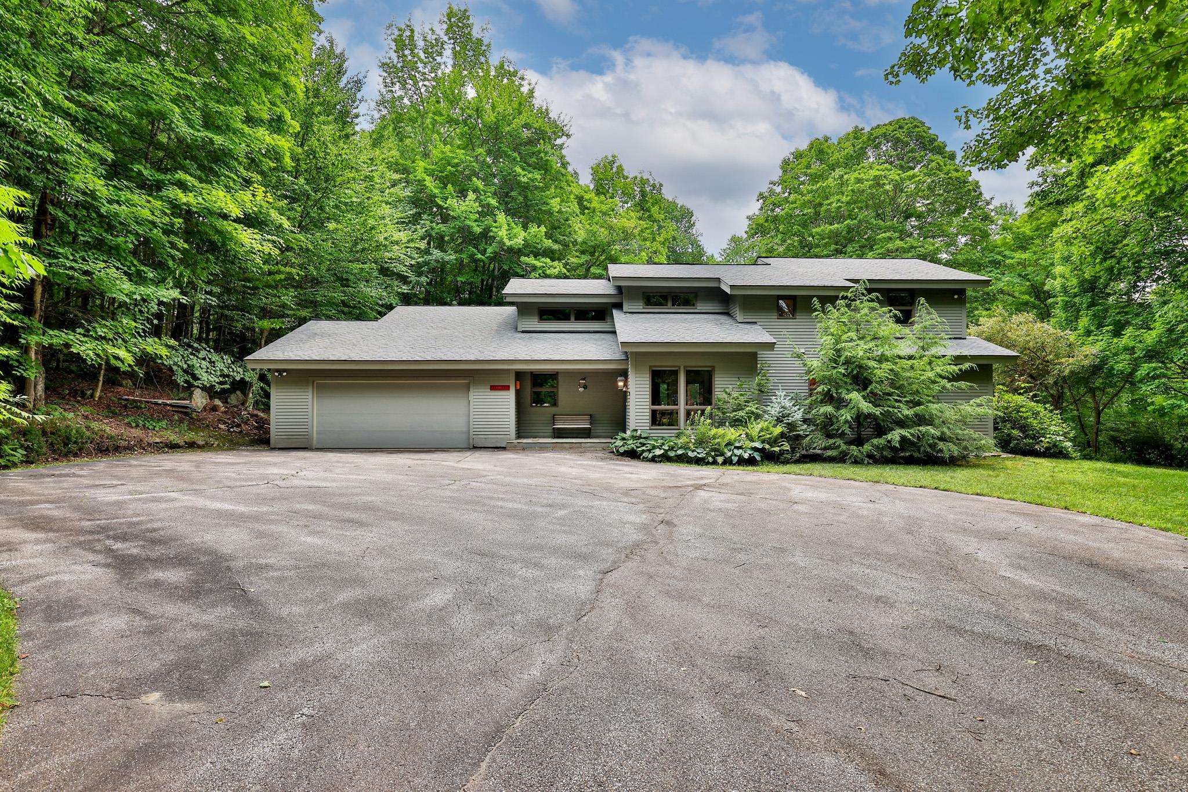
Stellar Killington location just a minute away from Green Mountain National Golf Course, Kent Pond, and a few miles away from the Killington Access Road. This immaculate 3 bedroom, 3 1/2 bath gem on 2.6 acres has a gorgeous open concept floor plan with hardwood floors, cathedral ceilings, and loads of glass to enjoy nature. It's ideal for entertaining family and friends. The main level of the home boasts a beautifully renovated kitchen, wonderful dining area, half bath, spacious screened porch, and an impressive living room with a wood burning fireplace and handsome hearth. The primary bedroom suite is also located on the main level. There is a deck that can be accessed from the primary suite and the living area. Travel upstairs to lovely guest rooms with a shared full bathroom. The lower level is a great recreation space with walkout access to the backyard, sleeping area, full bath, and plenty of storage space. Two car attached garage with direct access into a mudroom area. The home is being sold furnished and equipped. Enjoy world class skiing, golf, fishing, kayaking, mountain biking and more from this spot. Perfect for a primary or vacation retreat. This is a must see in Killington!

Save
Ask
Tour
Hide
Share
Listing Snapshot
Price 
$1,250,000
Days On Site 
76 Days
Bedrooms 
3
Inside Area (SqFt) 
3,248 sqft
Total Baths 
4
Full Baths 
2
Partial Baths 
2
Lot Size 
2.6 Acres
Year Built 
1995
MLS® Number 
5101552
Status 
Active
Property Tax 
$15,224.04
HOA/Condo/Coop Fees 
N/A
Sq Ft Source 
N/A
Friends & Family
Recent Activity
a week agoListing updated with changes from the MLS®
a week agoPrice changed to $1,250,000
3 months agoListing first seen on site
General Features
Acres 
2.6
Additional Property Use 
Residential
Garage 
Yes
Garage Spaces 
2
Number Of Stories 
1
Parking 
PavedHeated GarageDrivewayGarageAttached
Parking Spaces 
2
Property Sub Type 
Single Family Residence
Sewer 
Septic Tank
SqFt Above 
3248
SqFt Total 
3784
Style 
ContemporaryMulti-LevelWalkout Lower Level
Utilities 
Cable AvailableUnderground Utilities
Water Source 
Well
Zoning 
Residential
Interior Features
Appliances 
DishwasherDryerRefrigeratorMicrowaveWasherRange HoodGas Range
Basement 
ConcreteFinishedFullPartially FinishedWalk-Out AccessDaylightStorage Space
Electric 
200+ Amp ServiceCircuit Breakers
Flooring 
CarpetHardwoodLaminateVinyl
Heating 
BaseboardPropane
Interior 
Natural Woodwork
Save
Ask
Tour
Hide
Share
Exterior Features
Lot Features 
LevelRolling SlopeWoodedLandscapedNear Golf Course
Patio And Porch 
DeckPorch
Roof 
Shingle
Community Features
School District 
Windsor Central
Schools
School District
Windsor Central
Elementary School
Killington Elementary School
Middle School
Woodstock Union Middle School
High School
Woodstock Union High School
Listing courtesy of Marni Rieger of KW Vermont-Killington Cell: 802-353-1604


Copyright 2026, PrimeMLS, Inc. All rights reserved. This information is deemed reliable, but not guaranteed. The data relating to real estate displayed on this display comes in part from the IDX Program of PrimeMLS. The information being provided is for consumers’ personal, noncommercial use and may not be used for any purpose other than to identify prospective properties consumers may be interested in purchasing.
Last checked: 2026-10-08 09:46 PM UTC
Neighborhood & Commute
Source: Walkscore
Disclosure: Community information and market data powered by Constellation Data Labs. Information is deemed reliable but not guaranteed.
Save
Ask
Tour
Hide
Share