
Peak Property Group Vermont Real Estate

PROPERTY SEARCH

Embarking on a quest to find the perfect property, where dreams and investments unite.

Save
Ask
Tour
Hide
Share
$2,450,000
107 Days On Site

269 Billings Hill Road
Stowe, VT 05672

For Sale|Single Family Residence|Active
4
Beds
6
Total Baths
4
Full Baths
2
Partial Baths
4,229
SqFt
$579
/SqFt
1983
Built
County:
Lamoille
Listing courtesy of Smith Macdonald Group of Coldwell Banker Carlson Real Estate

Due to the health concerns created by Coronavirus we are offering personal 1-1 online video walkthough tours where possible.
Call Now: (802) 353-1604
Is this the listing for you? We can help make it yours.
(802) 353-1604
269 Billings Hill Road269 Billings Hill Road269 Billings Hill Road269 Billings Hill Road
Save
Ask
Tour
Hide
Share

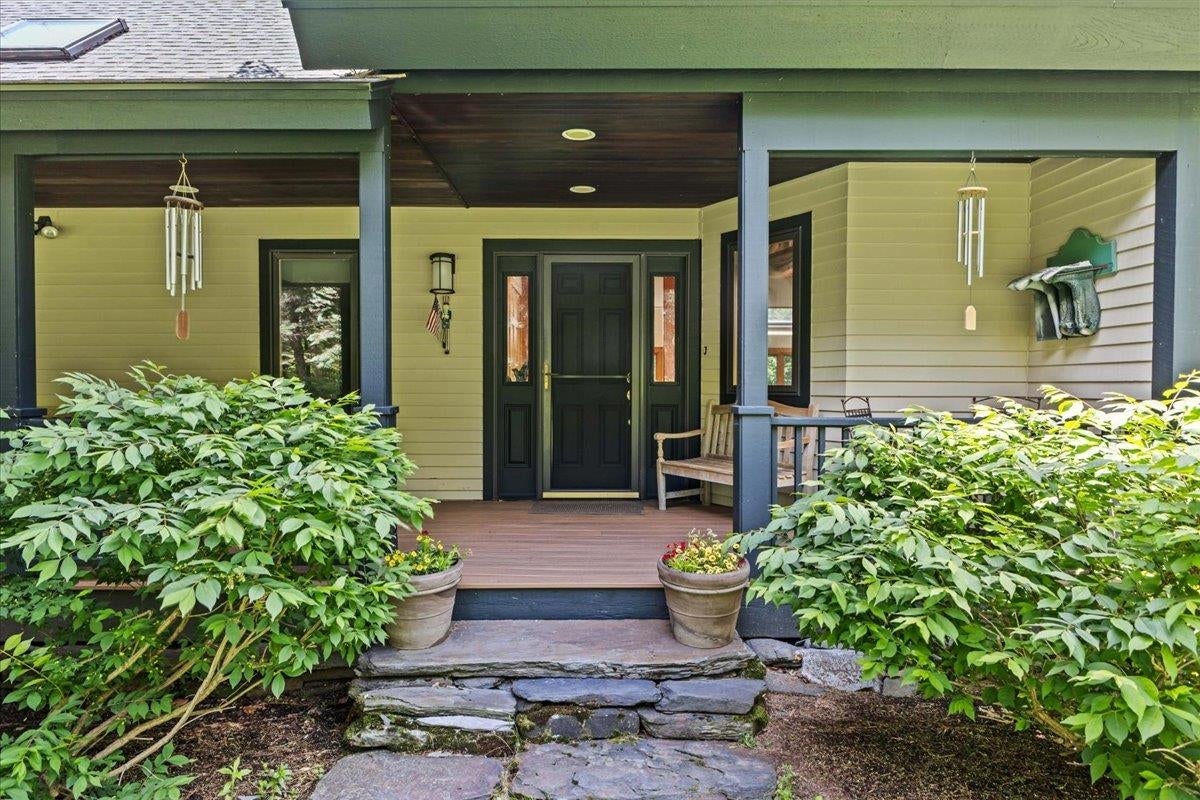
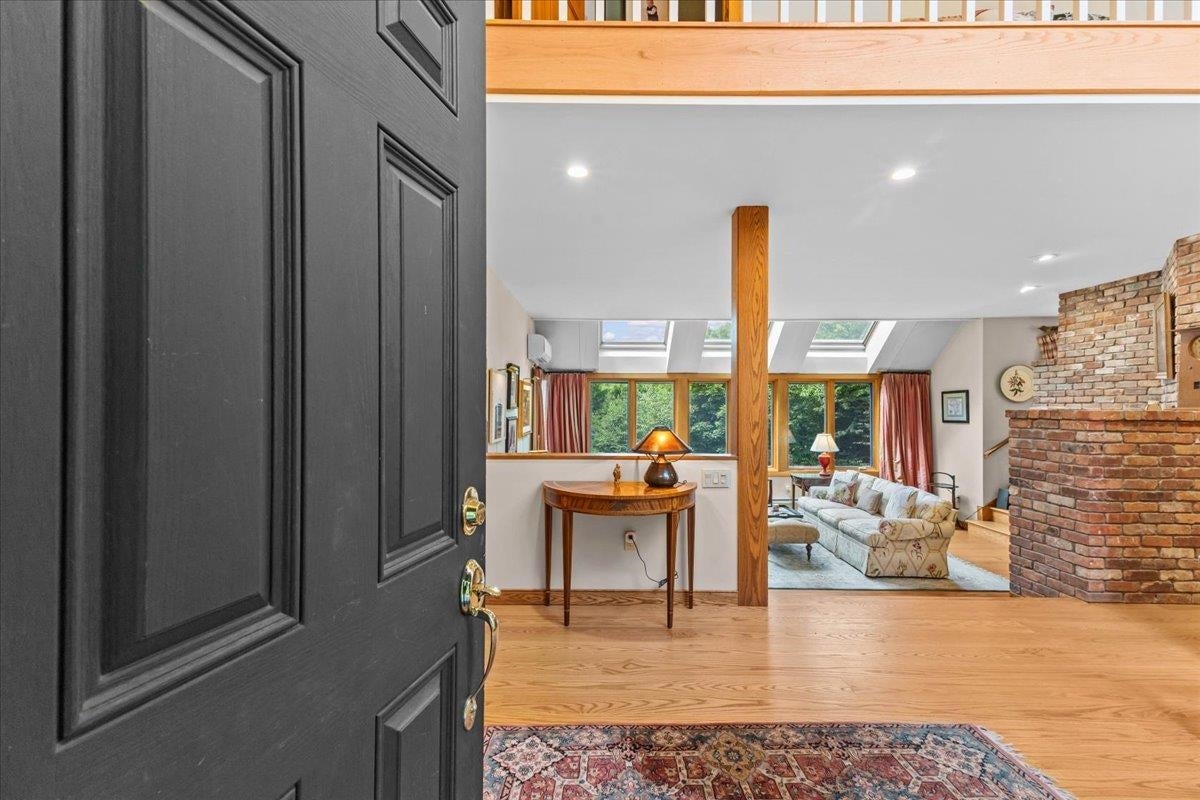
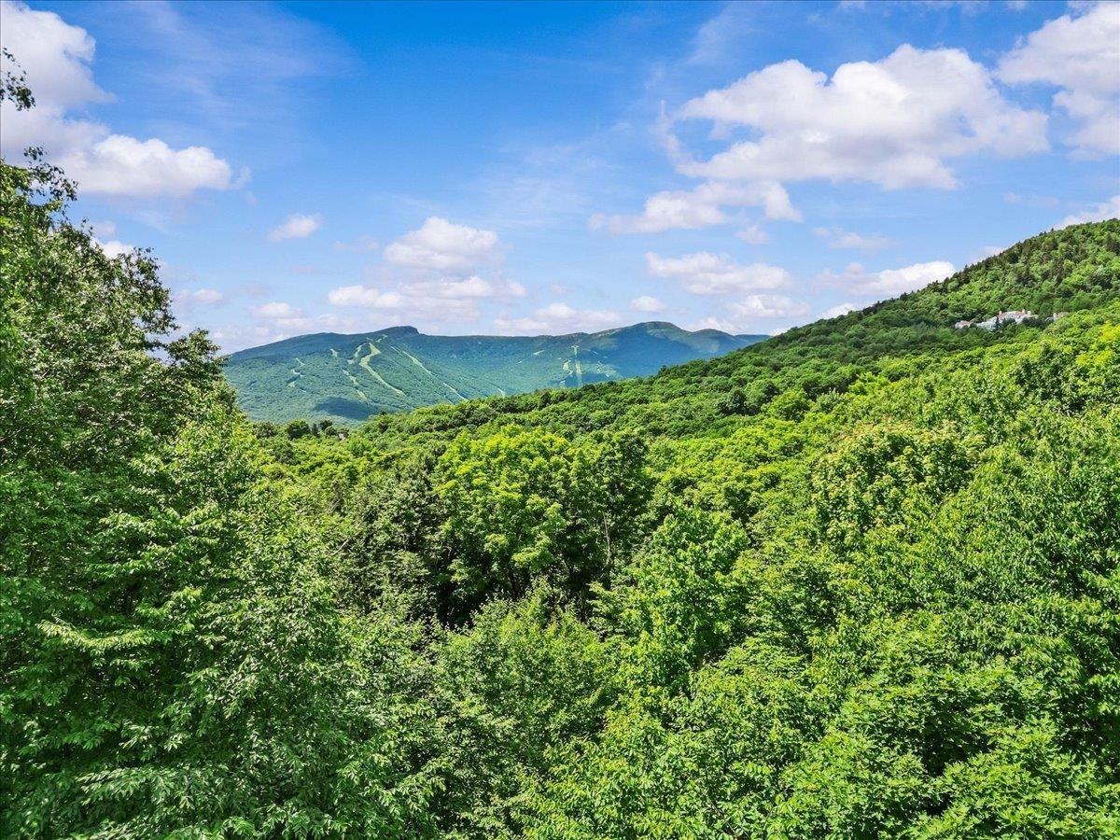
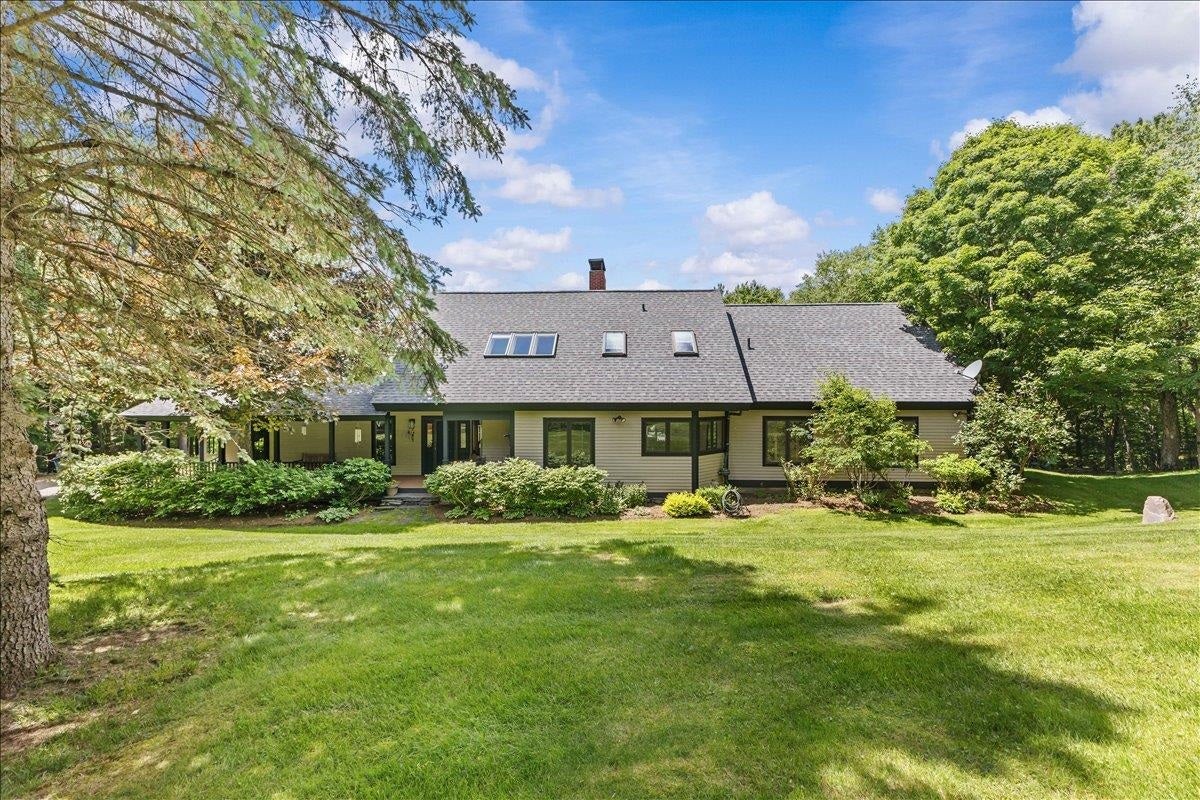
Tucked into the exclusive Robinson Springs neighborhood of Stowe, 269 Billings Hill Road is a beautifully maintained and custom updated home set on nearly four acres with sweeping views of Mount Mansfield and the ski trails. Private trails on the property offer peaceful spots to rest and connect to the Robinson Springs Waterfall Trail, while association trails for hiking, snowshoeing, and cross-country skiing place some of Vermont's finest natural terrain right at your door. The layout is made for both comfortable living and gracious entertaining. The living room anchors the main level with a wood-burning fireplace, flowing into a spacious kitchen with an island and a dining area warmed by a second fireplace. A comfortable den connects the main living areas to the original primary suite, a true retreat that offers guests exceptional privacy. The upper-level primary is a destination unto itself, featuring its own sitting room, two walk-in closets, and a large modern bathroom with a soaking tub that enjoys direct mountain views. A third en suite bedroom and a fourth bedroom with shared bath complete the upper level. The large deck, accessible from the dining area, den, and downstairs suite, faces directly toward the mountains and is perfectly positioned for morning coffee or evening gatherings. A finished walkout lower level adds a recreation room and bath for additional flexibility. A two-car garage, hot tub, vaulted ceilings, natural woodwork, and fiber optic internet round out an exceptional Stowe property.

Save
Ask
Tour
Hide
Share
Listing Snapshot
Price 
$2,450,000
Days On Site 
107 Days
Bedrooms 
4
Inside Area (SqFt) 
4,229 sqft
Total Baths 
6
Full Baths 
4
Partial Baths 
2
Lot Size 
3.88 Acres
Year Built 
1983
MLS® Number 
5097864
Status 
Active
Property Tax 
$27,437.08
HOA/Condo/Coop Fees 
$466.67 monthly
Sq Ft Source 
N/A
Friends & Family
Recent Activity
a month agoListing updated with changes from the MLS®
2 months agoPrice changed to $2,450,000
4 months agoListing first seen on site
General Features
Acres 
3.88
Garage 
Yes
Garage Spaces 
2
Number Of Stories 
1
Parking Spaces 
2
Property Sub Type 
Single Family Residence
Sewer 
Septic Tank
SqFt Above 
3587
SqFt Below 
642
SqFt Total 
5484
Style 
CapeMulti-LevelNew Englander
Utilities 
Underground Utilities
Water Source 
WellCistern
Zoning 
RR 5
Interior Features
Appliances 
DishwasherRefrigeratorMicrowaveWasherWater SoftenerGas CooktopRange HoodDouble OvenWine Cooler
Basement 
ConcreteFinishedPartially FinishedWalk-Out AccessStorage Space
Electric 
Circuit Breakers
Flooring 
CarpetHardwoodTile
Heating 
BaseboardPropane
Interior 
Kitchen IslandNatural WoodworkSoaking Tub
Save
Ask
Tour
Hide
Share
Exterior Features
Construction Details 
Wood Siding
Exterior 
Balcony
Lot Features 
WoodedLandscapedSecluded
Patio And Porch 
DeckPatio
Road Frontage 
Private Road
Roof 
Shingle
View 
Mountain(s)
Waterview 
Mountain(s)
Community Features
Association Amenities 
Tennis Court(s)Basketball CourtSnow Removal
Association Fee 
$1400.0
Association Fee Frequency 
Quarterly
School District 
Lamoille South
Schools
School District
Lamoille South
Elementary School
Stowe Elementary School
Middle School
Stowe Middle/High School
High School
Stowe Middle/High School
Listing courtesy of Smith Macdonald Group of Coldwell Banker Carlson Real Estate


Copyright 2026, PrimeMLS, Inc. All rights reserved. This information is deemed reliable, but not guaranteed. The data relating to real estate displayed on this display comes in part from the IDX Program of PrimeMLS. The information being provided is for consumers’ personal, noncommercial use and may not be used for any purpose other than to identify prospective properties consumers may be interested in purchasing.
Last checked: 2026-10-18 02:53 AM UTC
Neighborhood & Commute
Source: Walkscore
Disclosure: Community information and market data powered by Constellation Data Labs. Information is deemed reliable but not guaranteed.
Save
Ask
Tour
Hide
Share